The Bu / KL
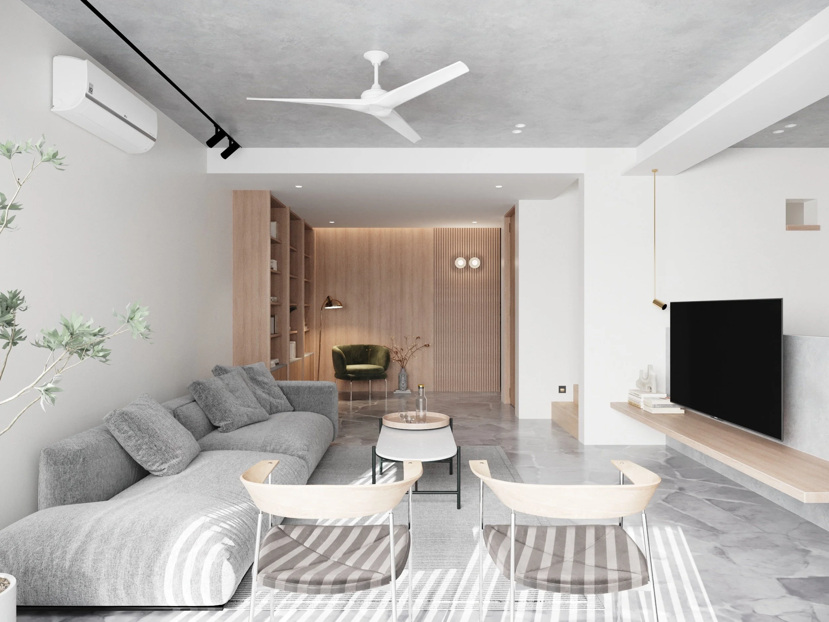
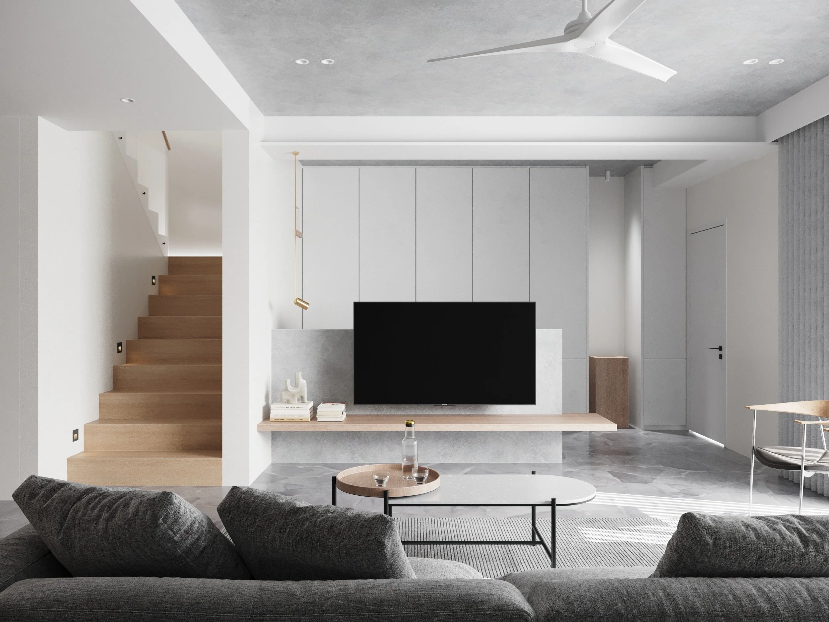
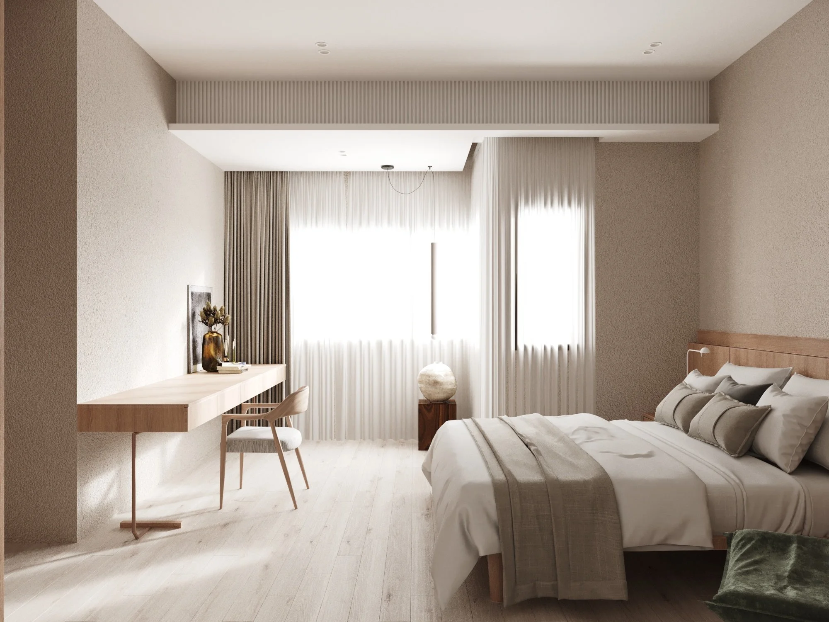
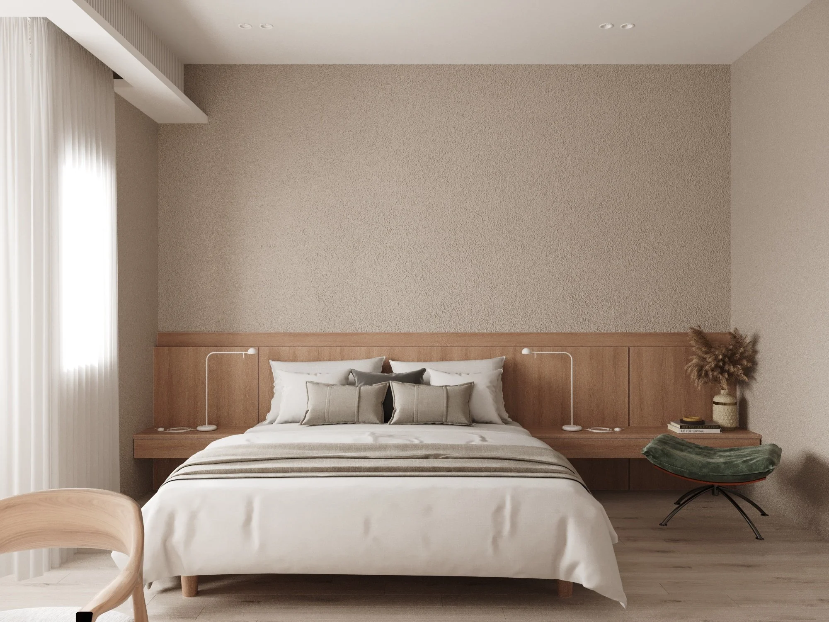
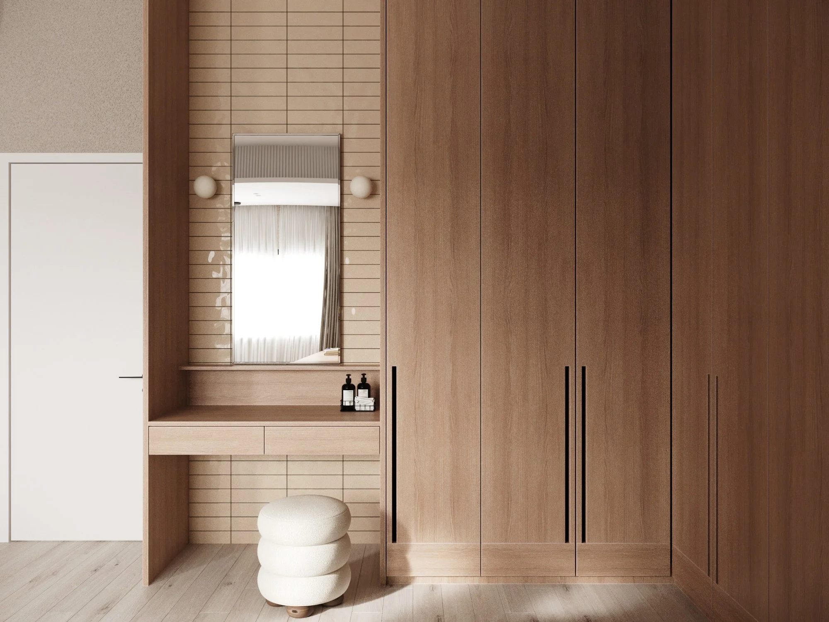
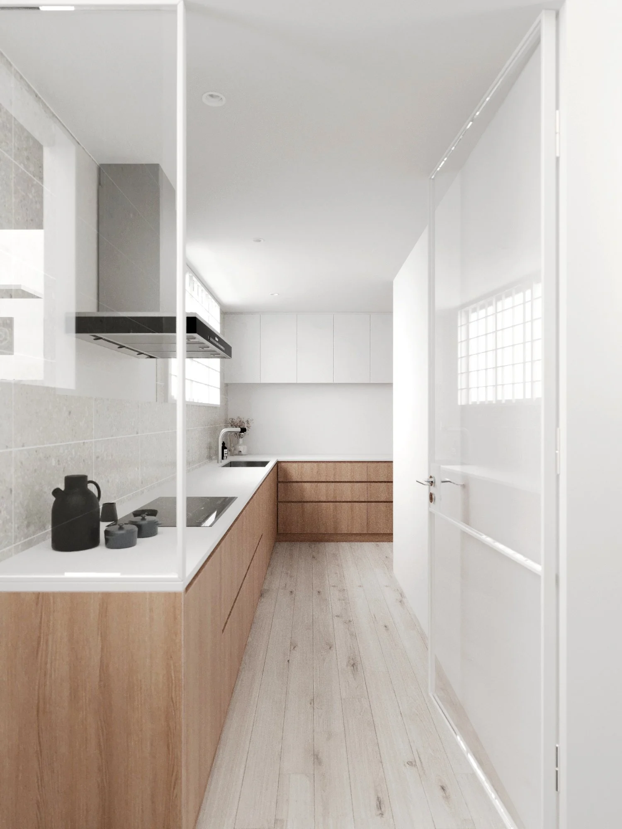
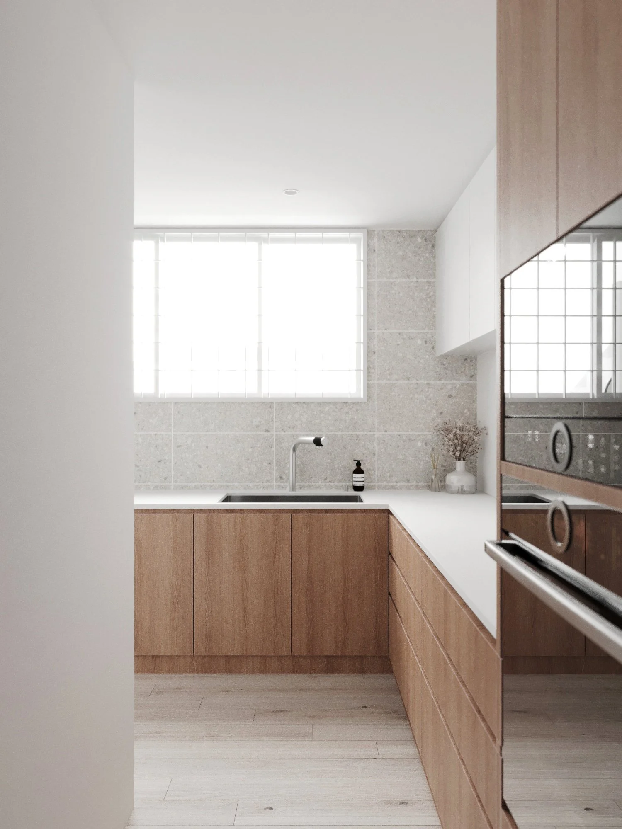
The Bu / KL is conceived as a landed residence defined by calm spatial clarity, warm material expression, and a carefully composed sequence of spaces.
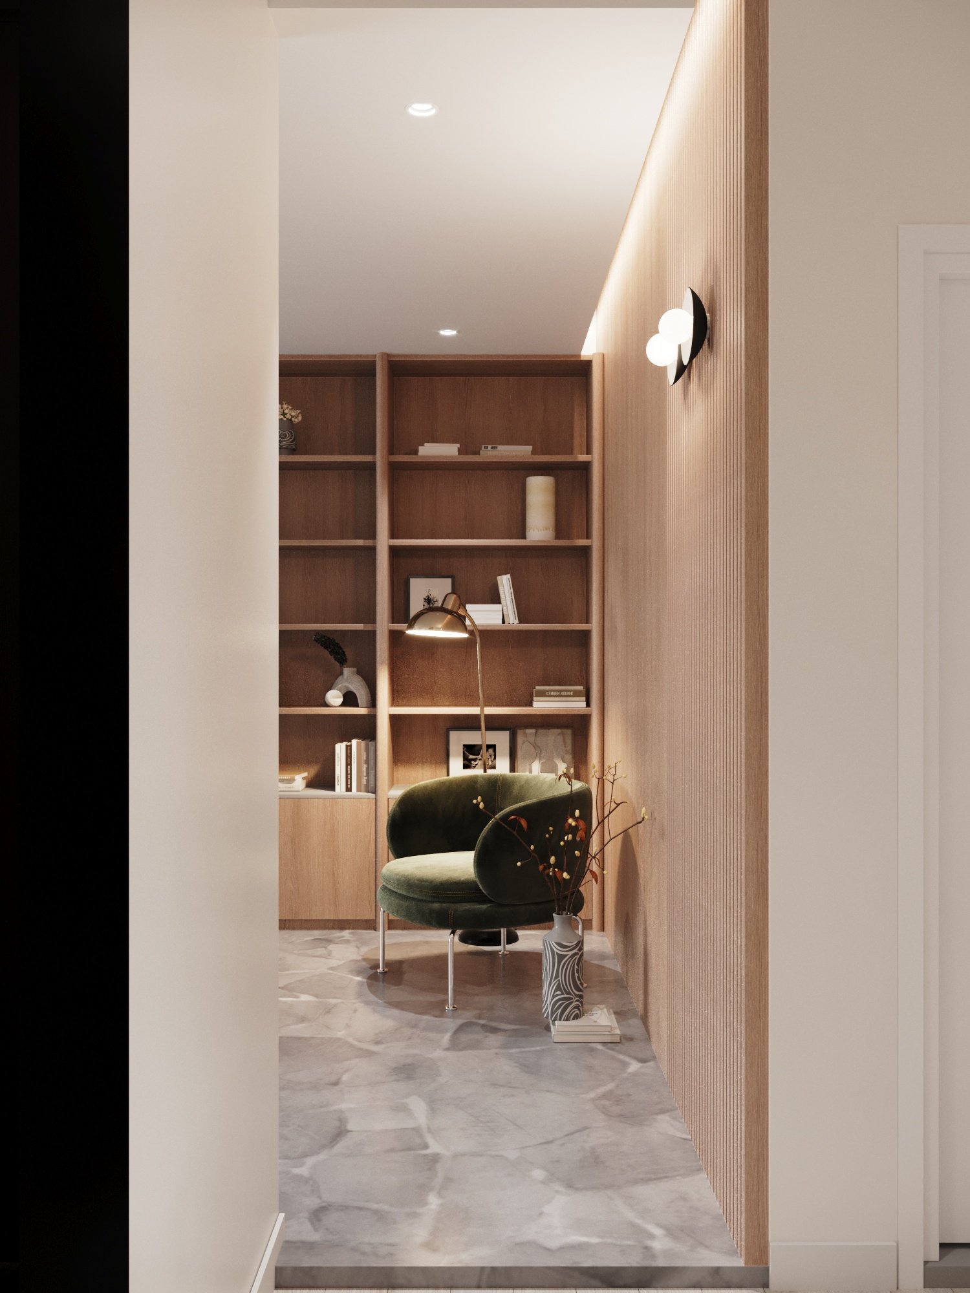
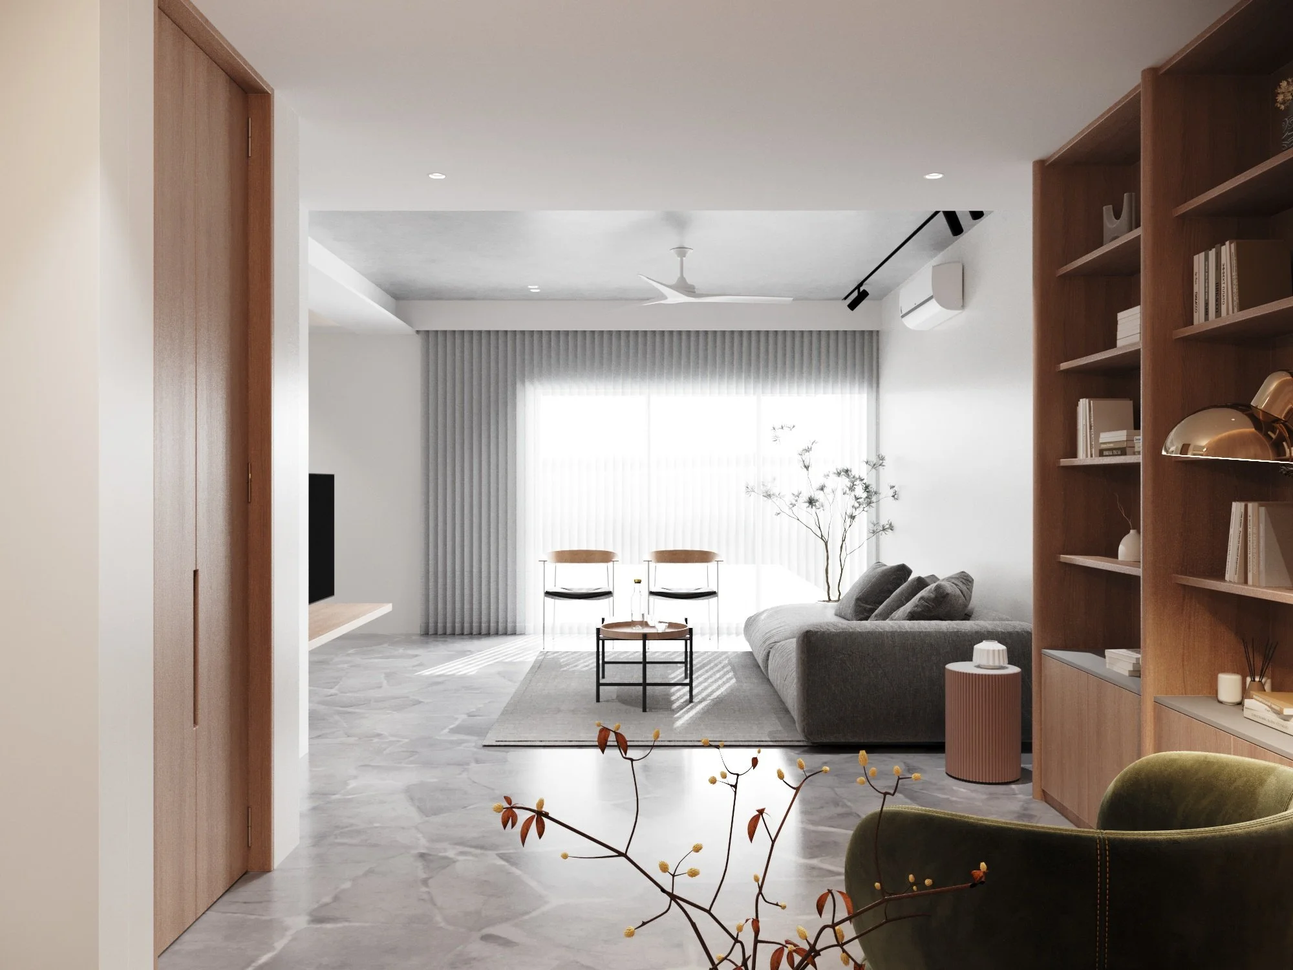
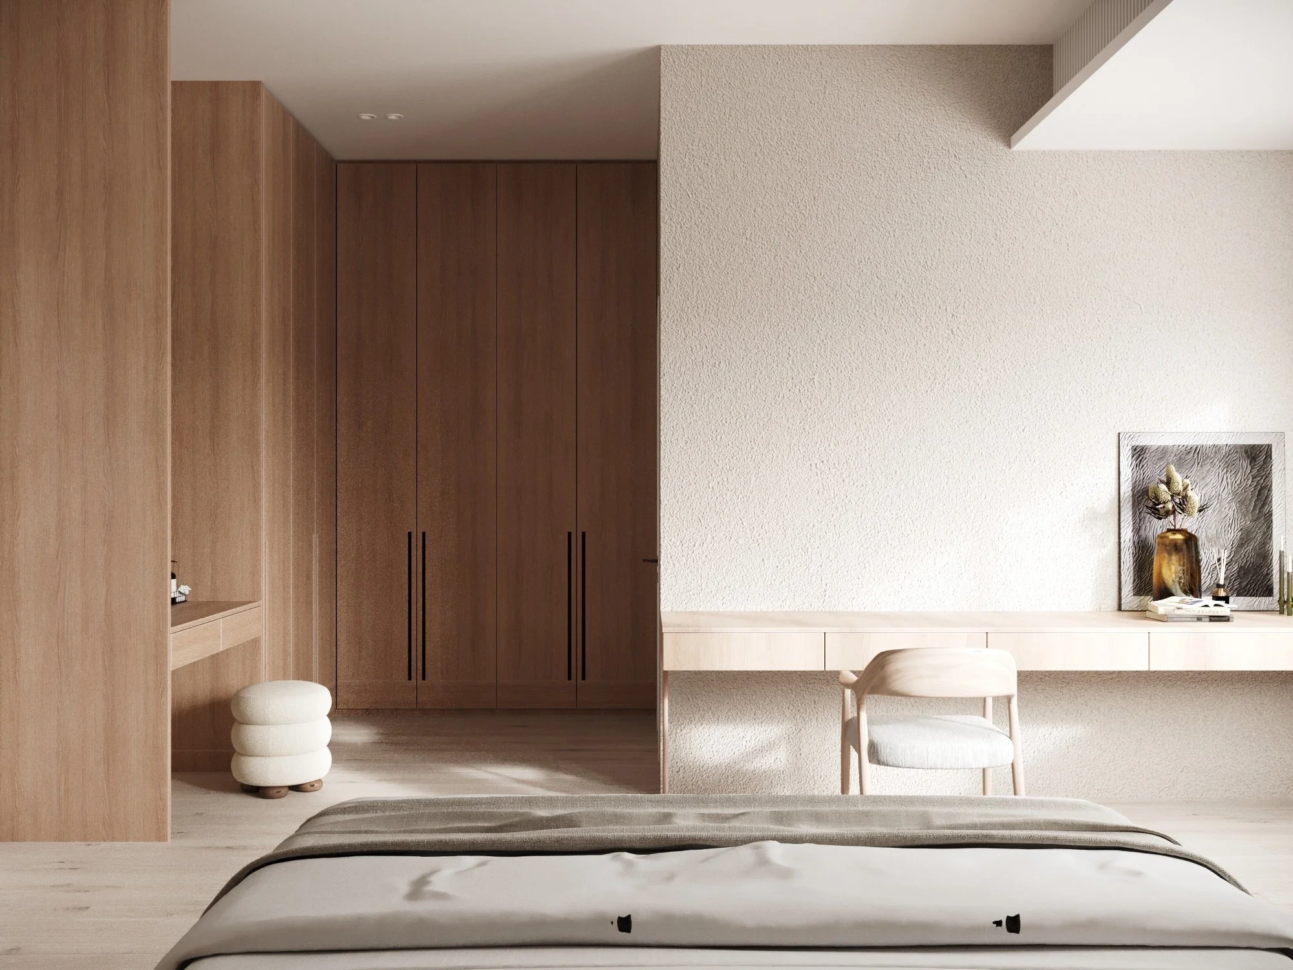
The design retains the existing stone flooring, allowing its natural and irregular texture to serve as a grounding element throughout the home. Paired with the introduction of warm wood finishes, the material palette establishes a balanced contrast between solidity and softness, creating a space that feels both rooted and intimate.
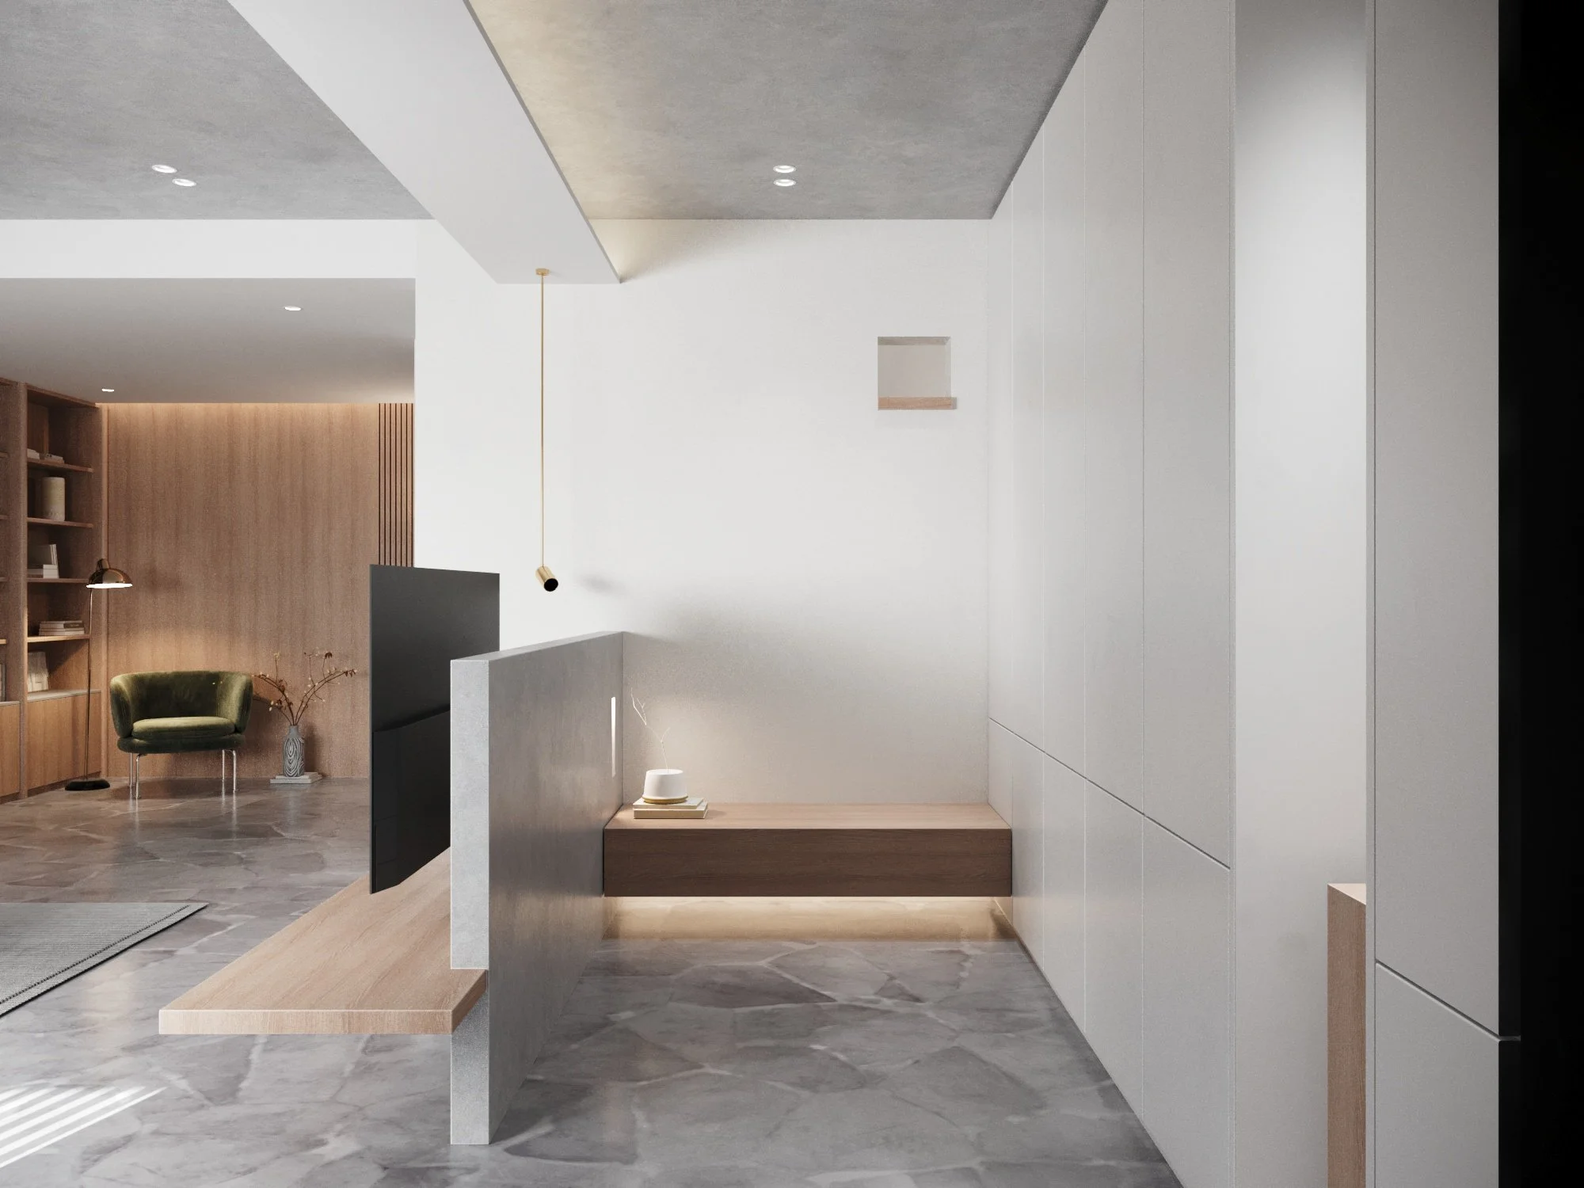
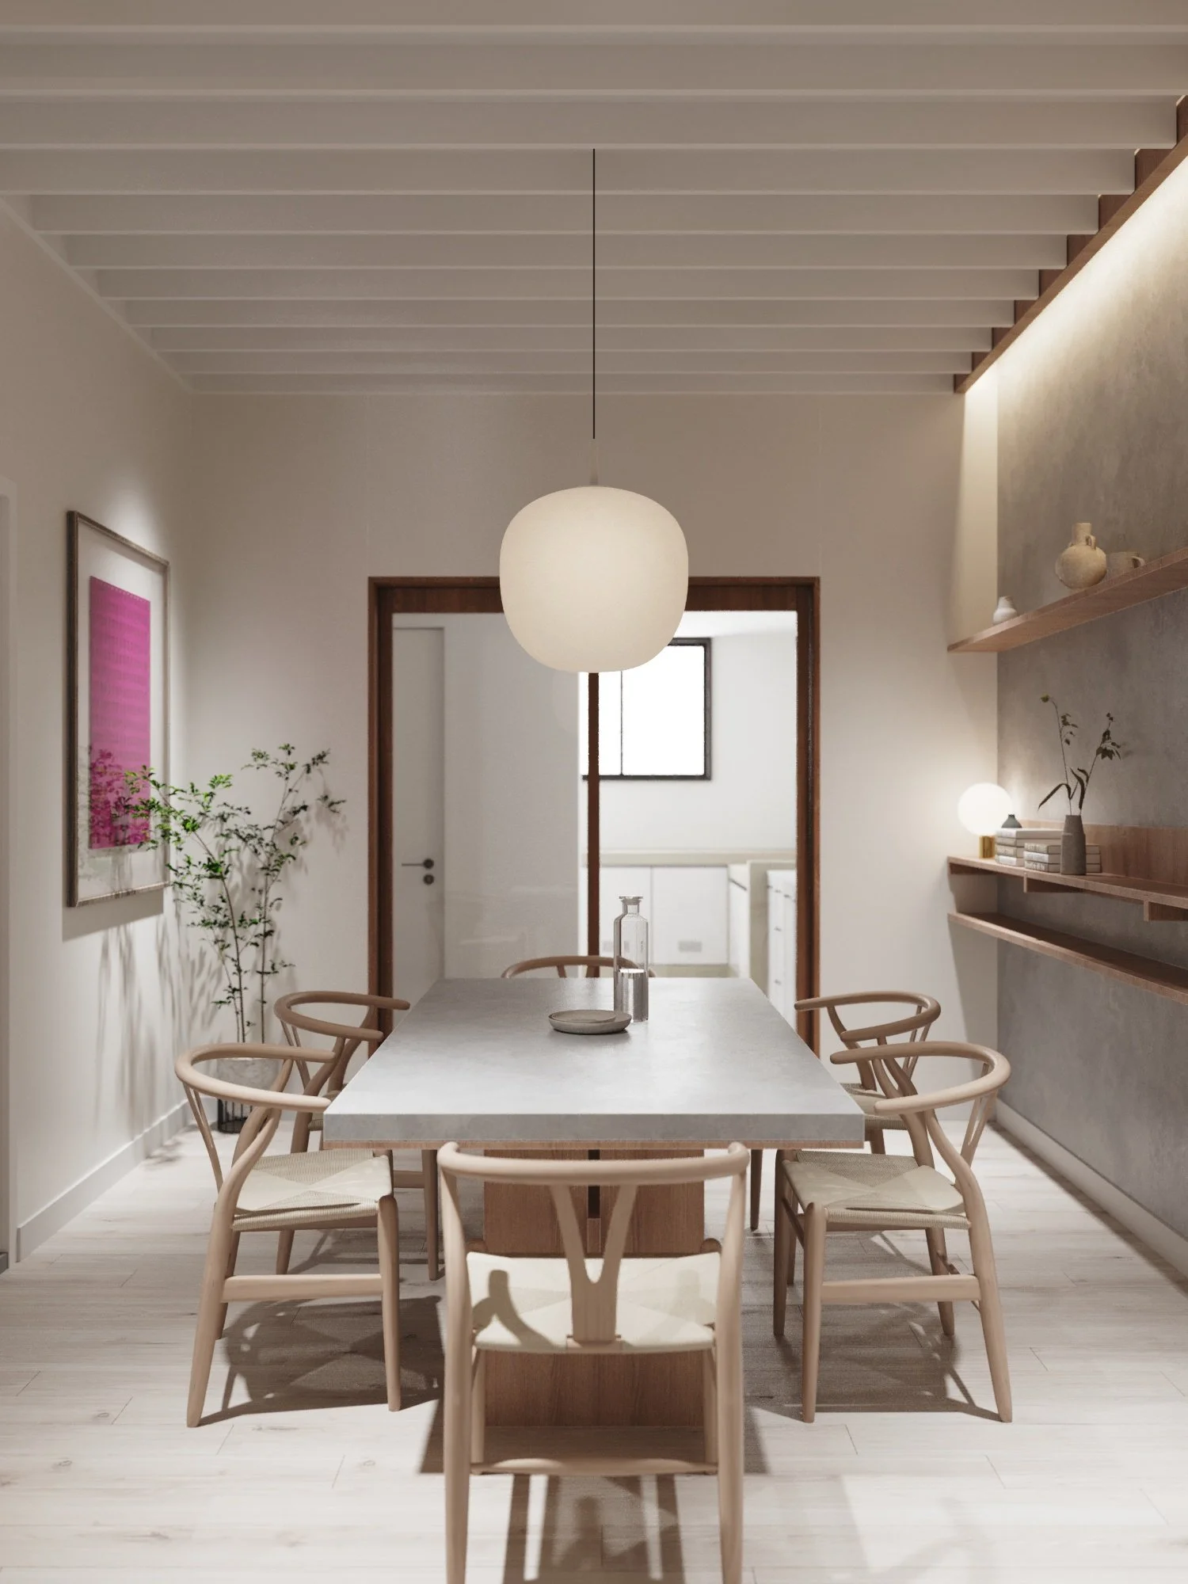
The layout follows a more defined spatial arrangement, where living and dining areas are intentionally separated. Rather than adopting a fully open-plan approach, each space is articulated to support its own function, forming a series of distinct yet connected environments.
A foyer is introduced at the entrance as a transitional threshold. This creates a moment of pause before entering the main living area, enhancing both privacy and the overall spatial layering of the home.
Through a restrained material language and a clear spatial composition, The Bu / KL reflects a contemporary interpretation of everyday living — one that is calm, grounded, and quietly refined.
Type Of Service : Interior Design & Build
Interior Design : H&E Design-Nic & Wei
Build : H&E Design
Styling : H&E Design
Area : 2500sq.ft