
The Rumah
This home reinterprets the essence of traditional kampung living through a contemporary architectural language.
Organized around a central courtyard, the house embraces an inward-focused spatial arrangement — creating a sense of privacy, calm, and environmental comfort reminiscent of vernacular tropical homes.
Deep overhangs, shaded transitions, and filtered natural light establish a rhythm between indoor and outdoor spaces, allowing the architecture to respond naturally to the climate.
Materiality plays a key role in this narrative. Brick and timber are used not only as finishes, but as fundamental elements that ground the house in warmth and familiarity, echoing the tactile qualities of traditional dwellings.
Rather than replicating the past, the design distills its principles — translating them into a refined, modern living environment.
A home that carries the memory of kampung, reimagined for contemporary life.
Type Of Service : Interior Design & Build
Interior Design : H&E Design-Nic & Wei
Build : H&E Design
Styling : H&E Design
Area : 2500sq.ft
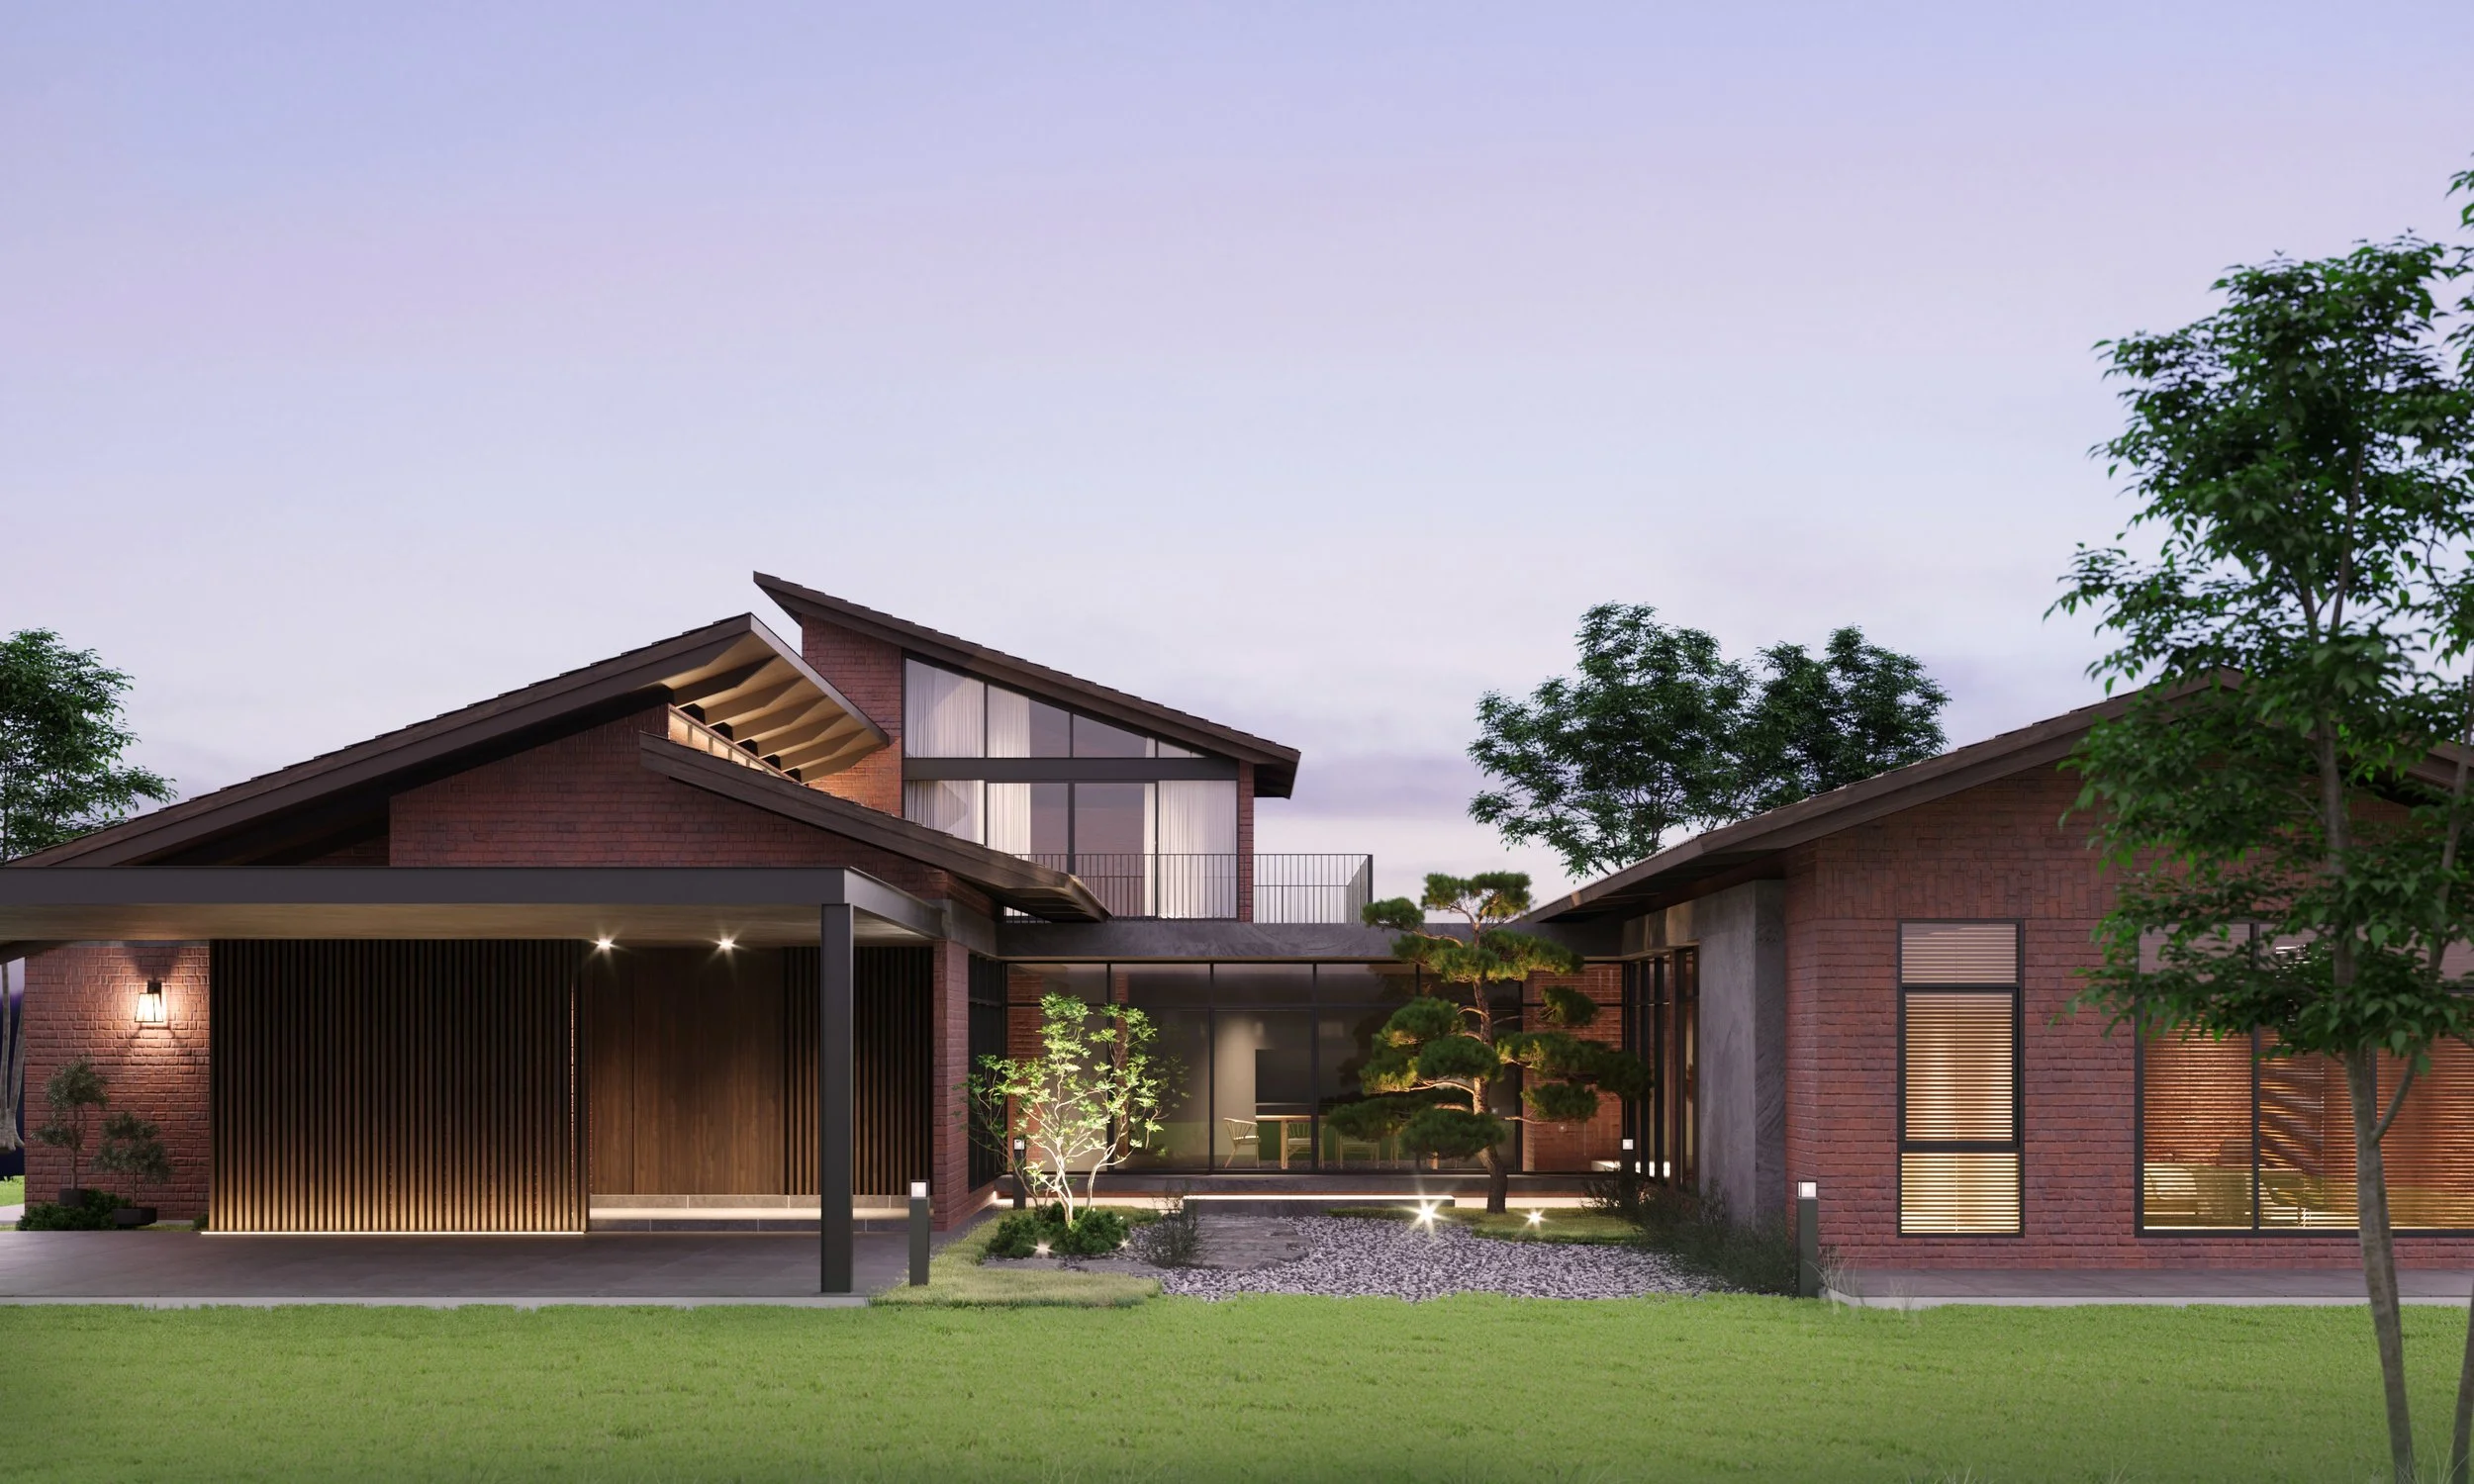
Modern house with brick exterior, large glass windows, and a landscaped yard with trees and bushes during dusk.
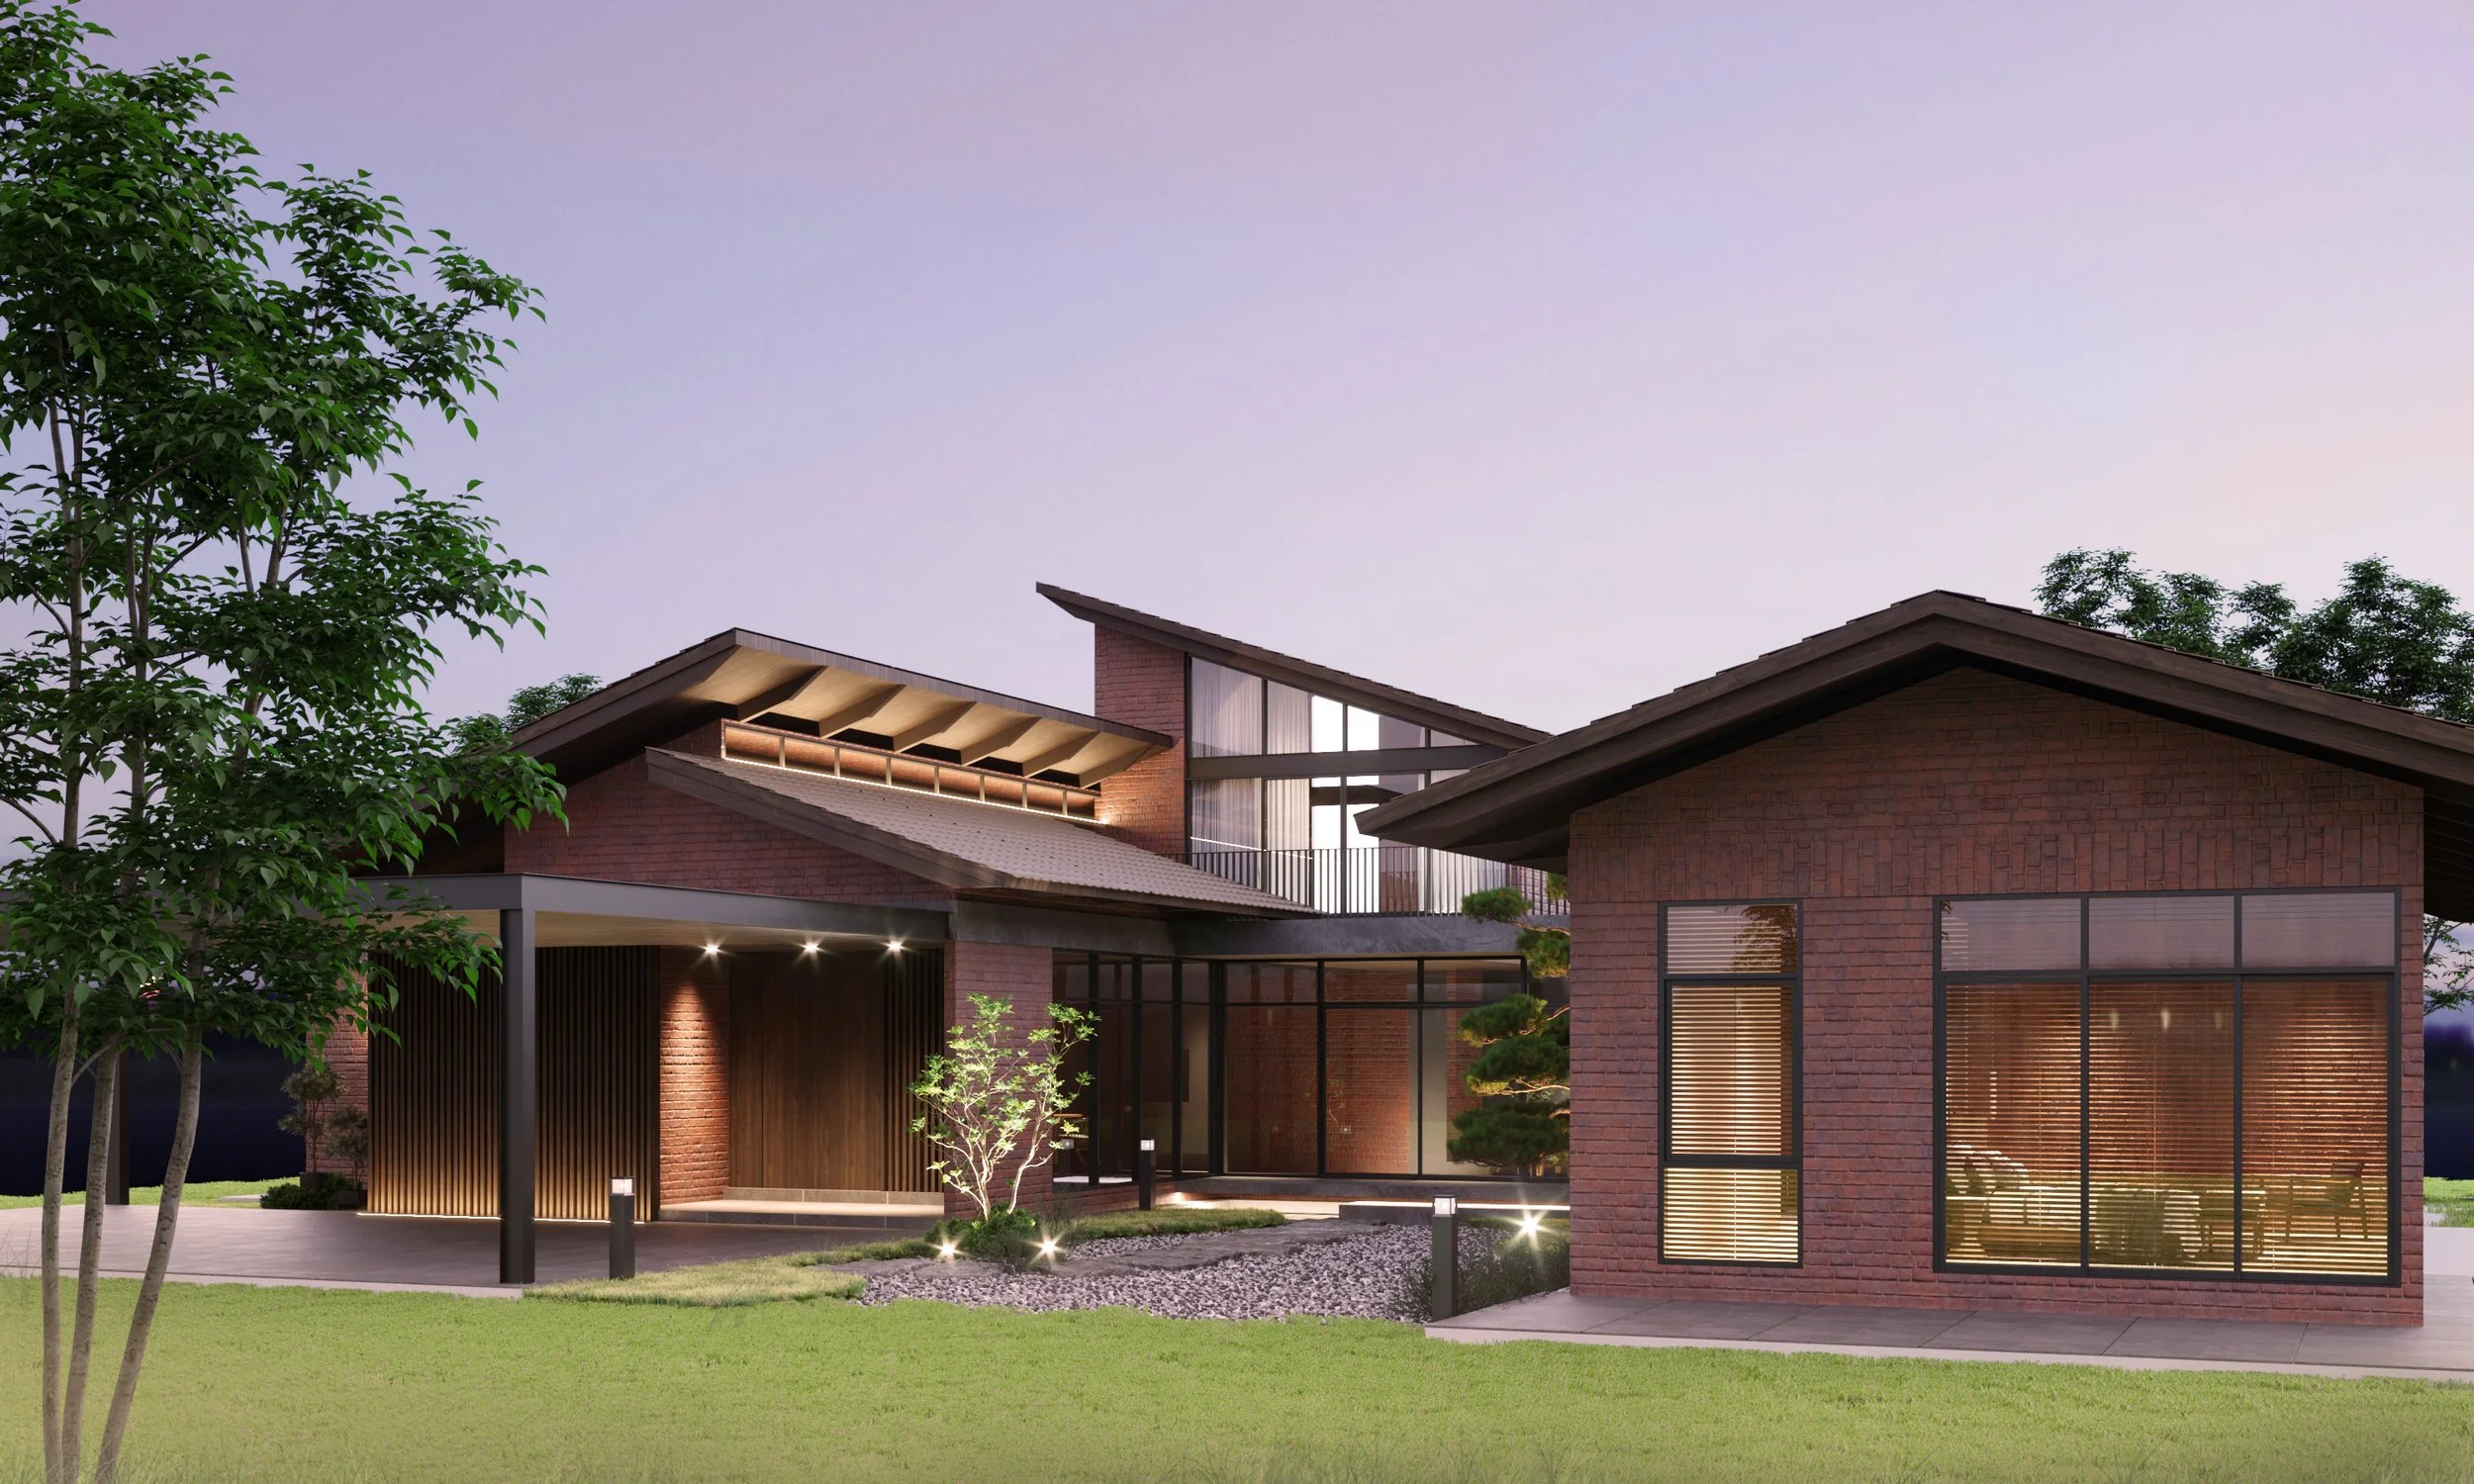
A modern house with brick exterior, large windows, and a landscaped yard at dusk.
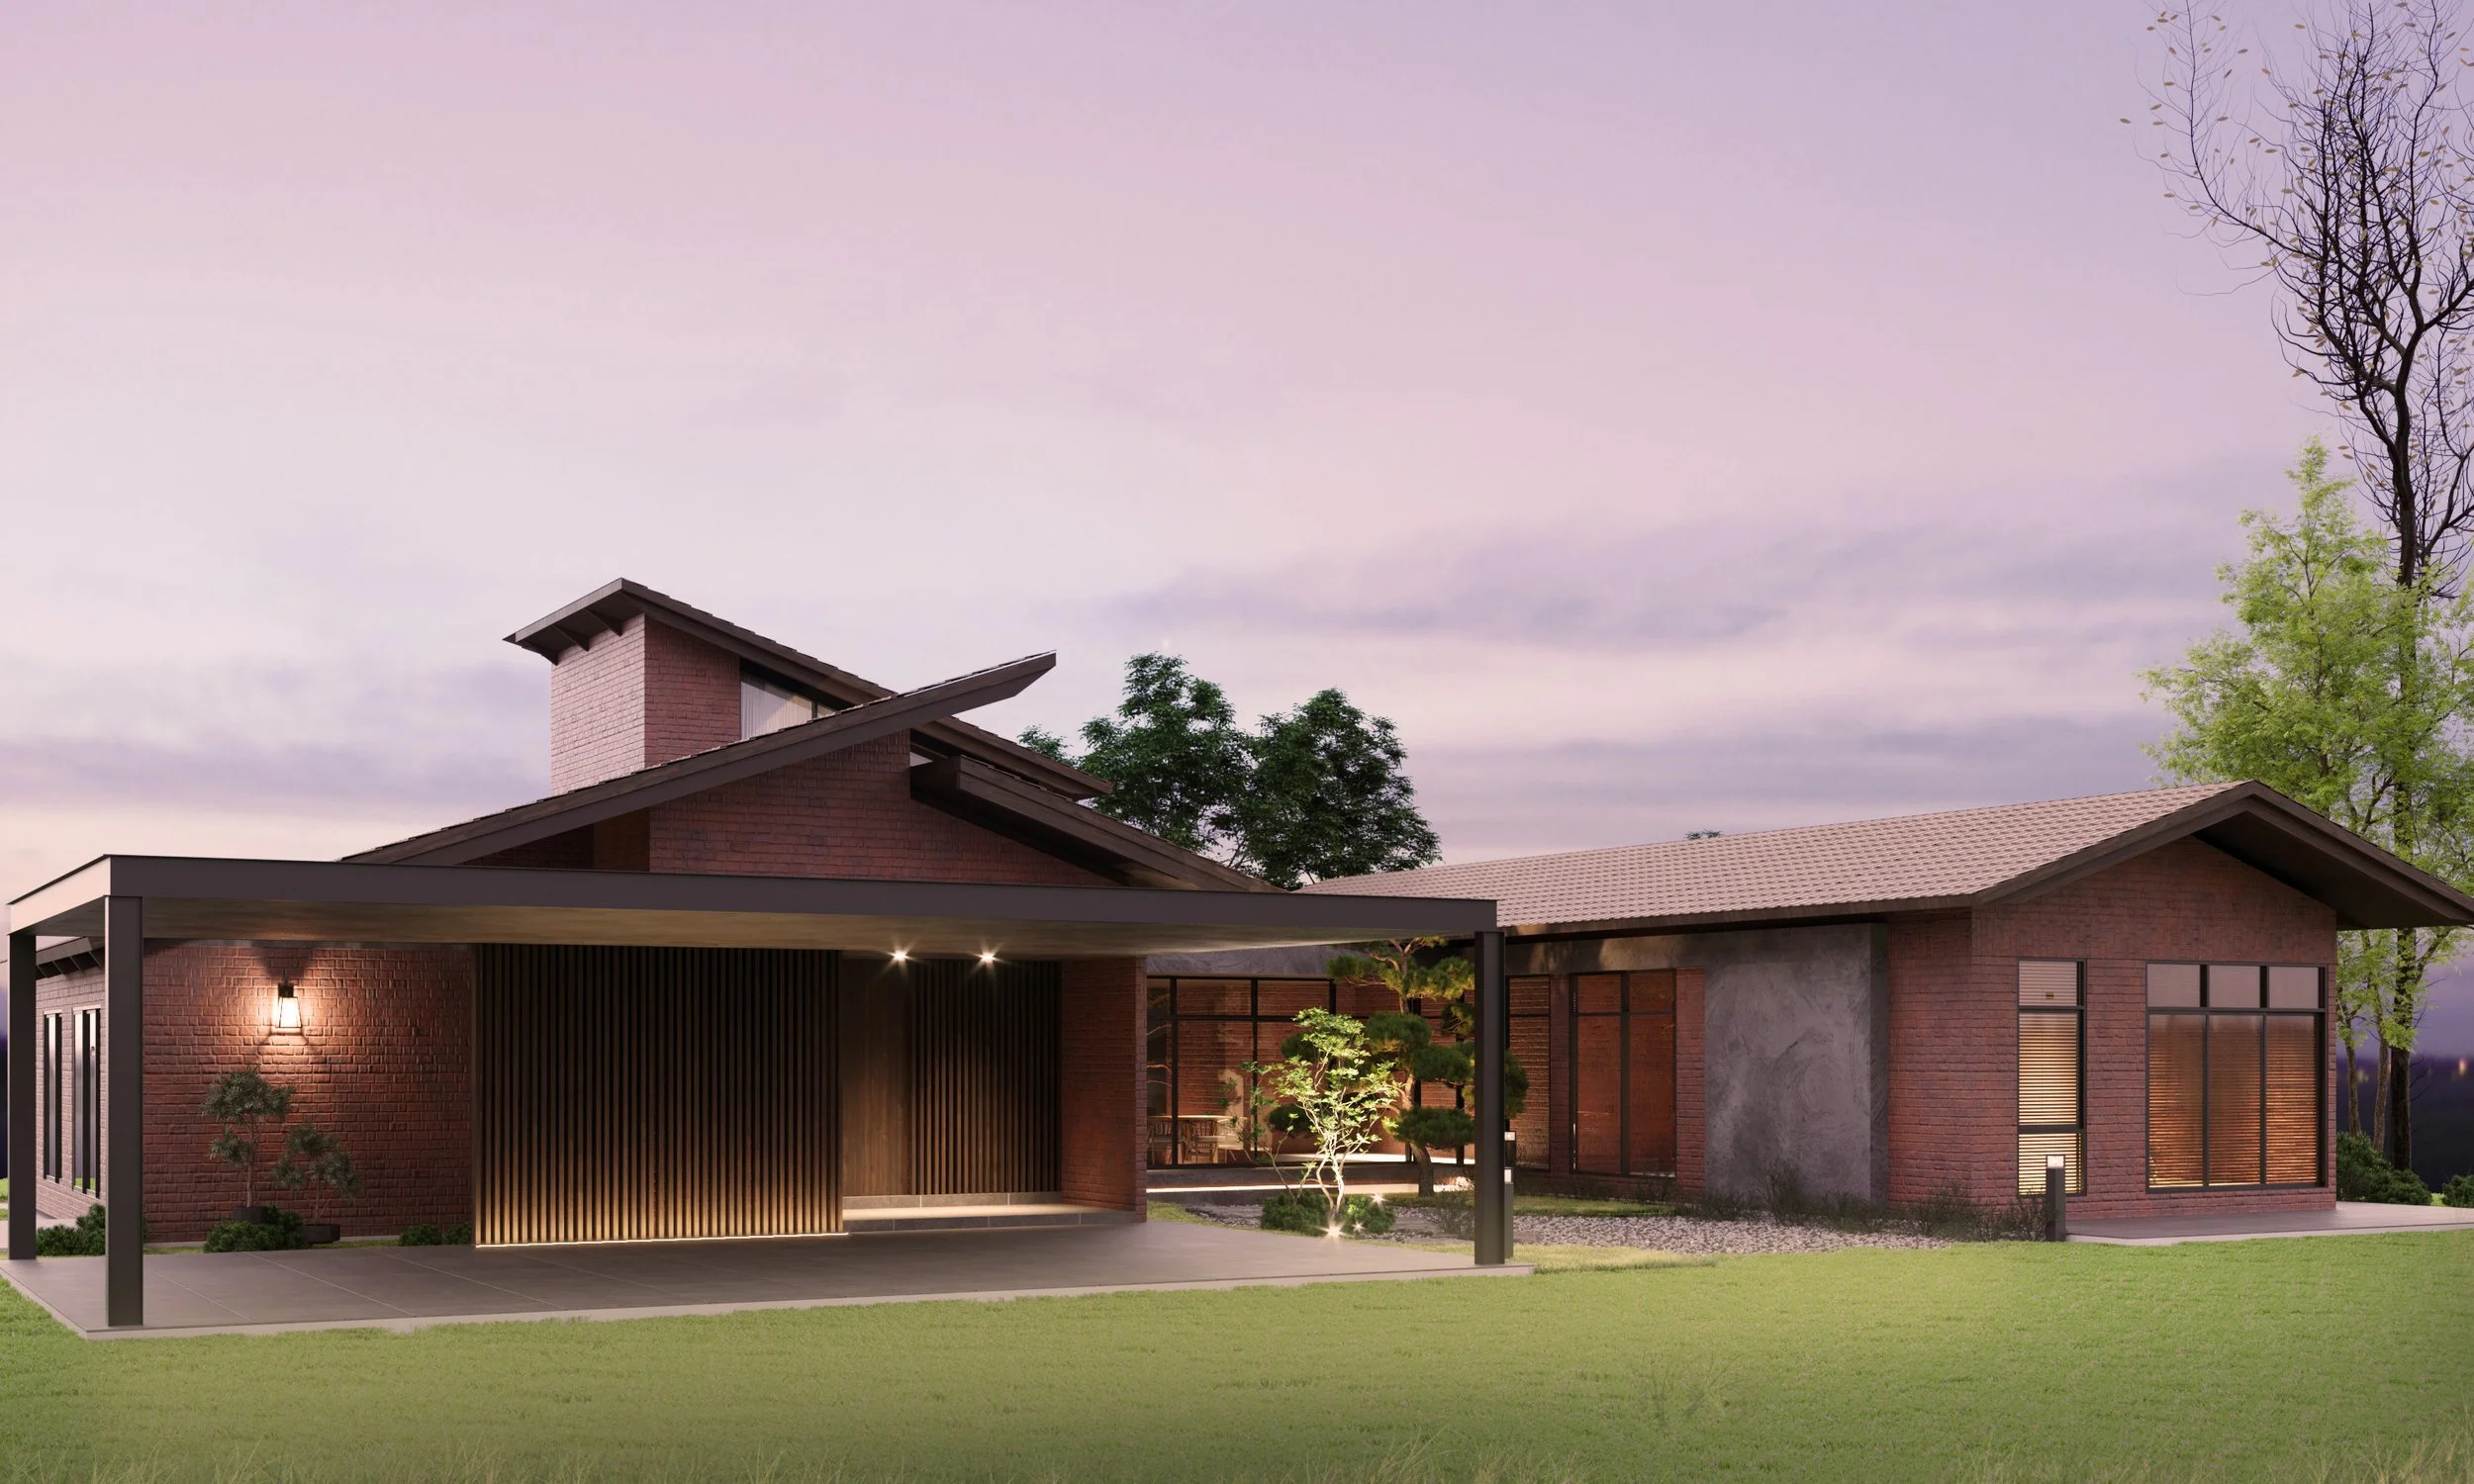
Modern brick house with large windows, a covered outdoor area, and landscaped yard with trees and grass during twilight.

Modern interior of a living space with brick walls, wood accents, potted plants, and a sitting area with a sofa and chairs.

Modern living room with white sofa, black cushions, brick wall, mounted TV, wood accents, small window, and decorative objects.
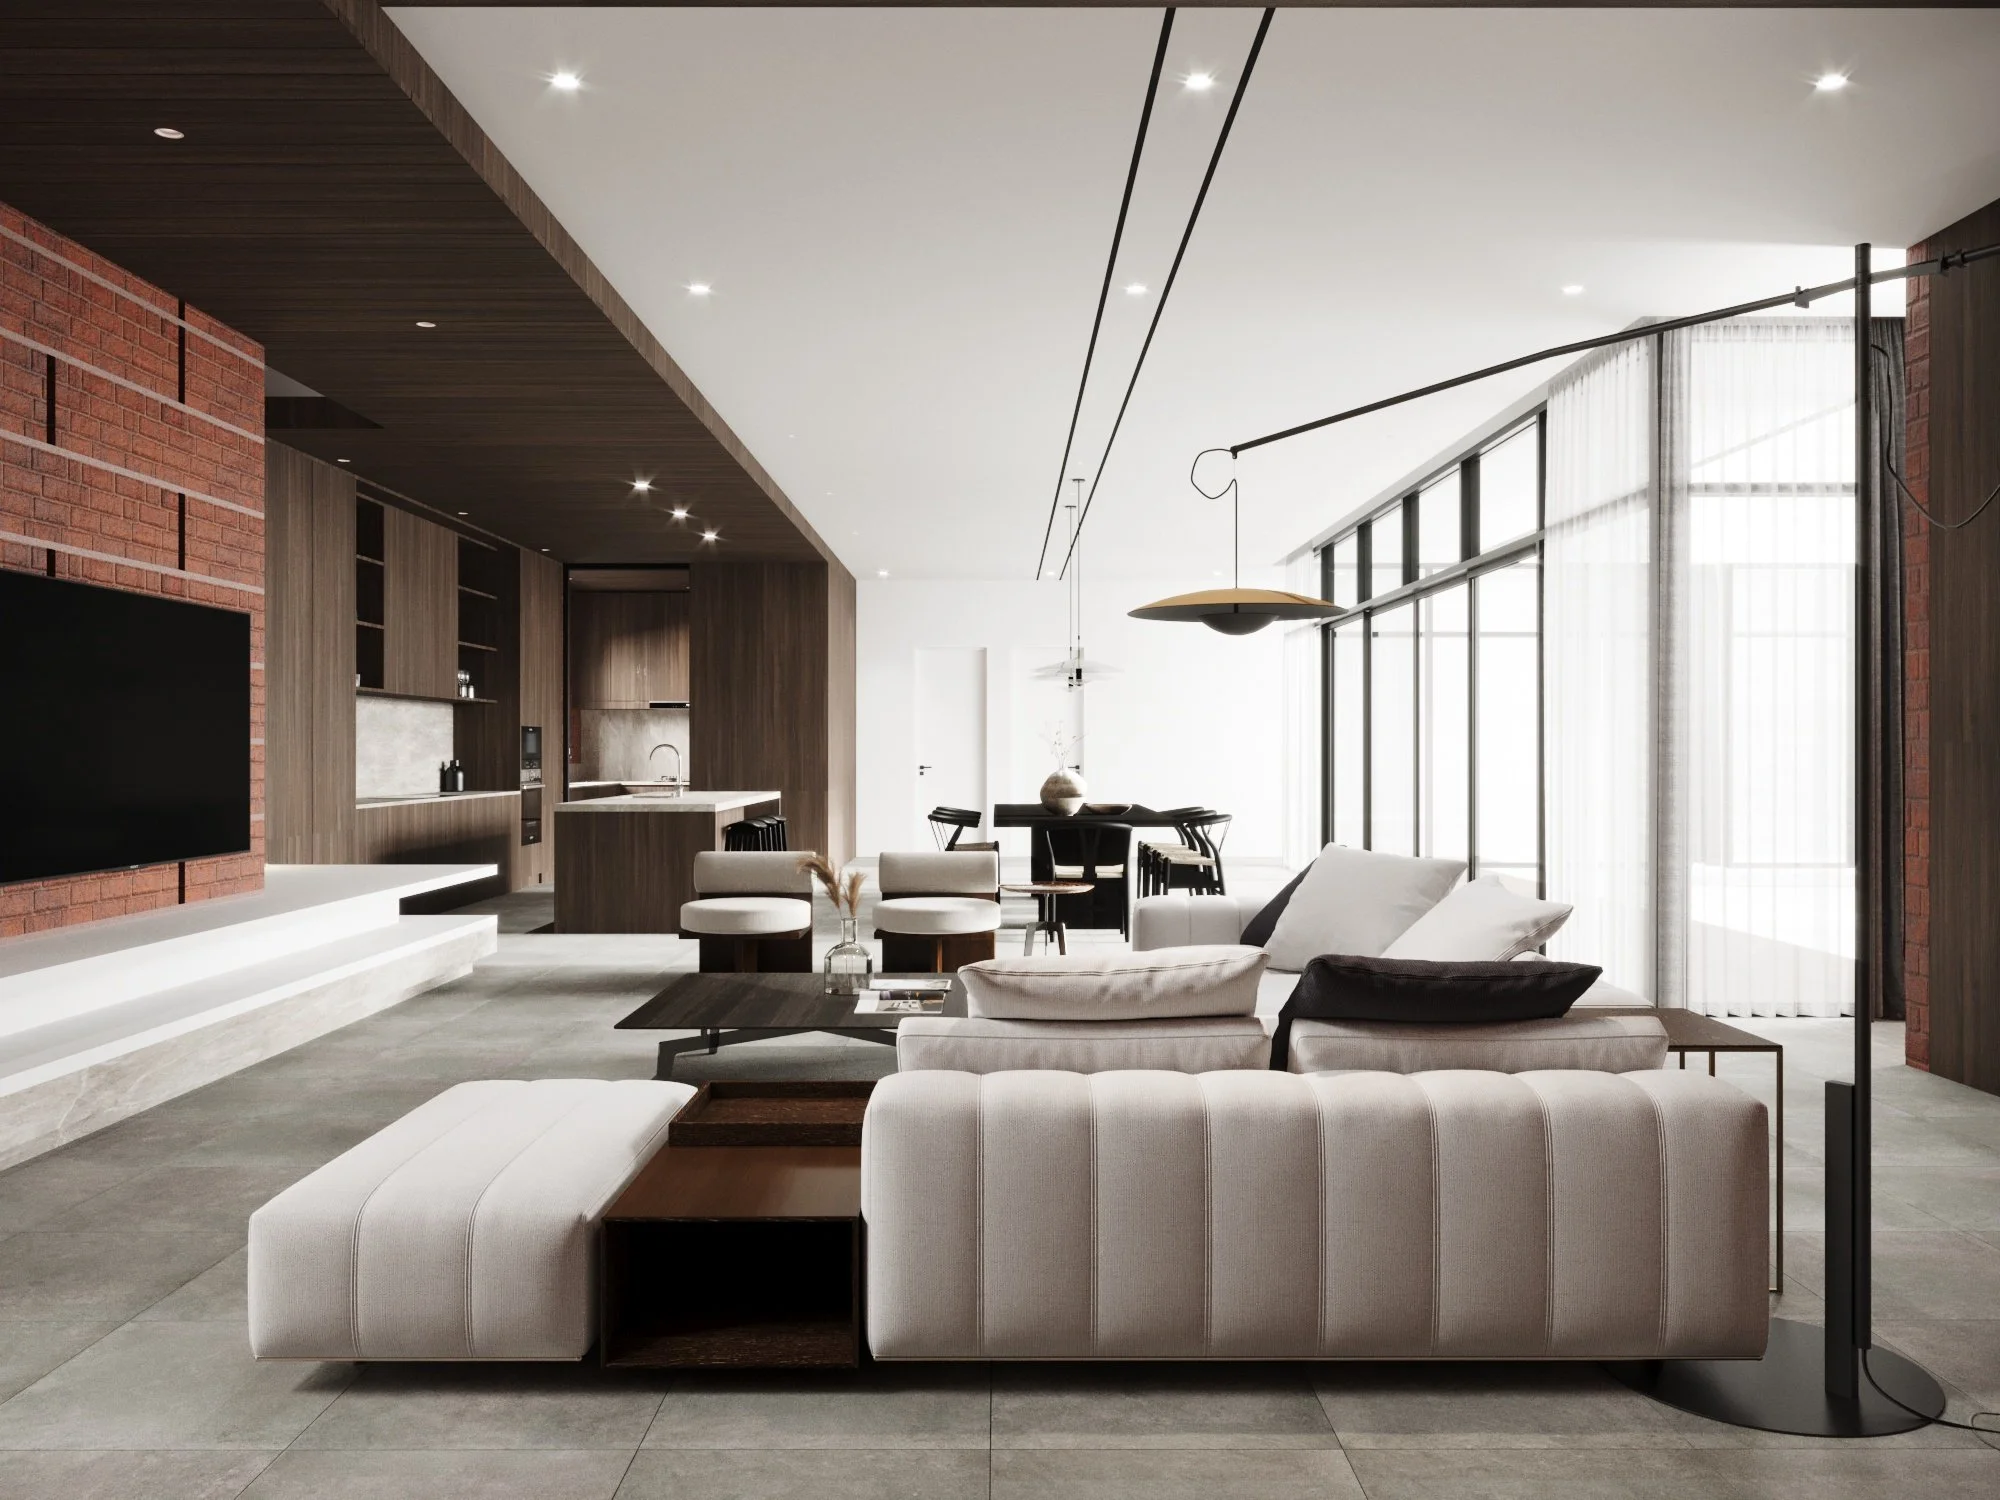
Modern open-plan living room with beige sectional sofa, black and wood accents, a large window with curtains, and a dining area in the background.
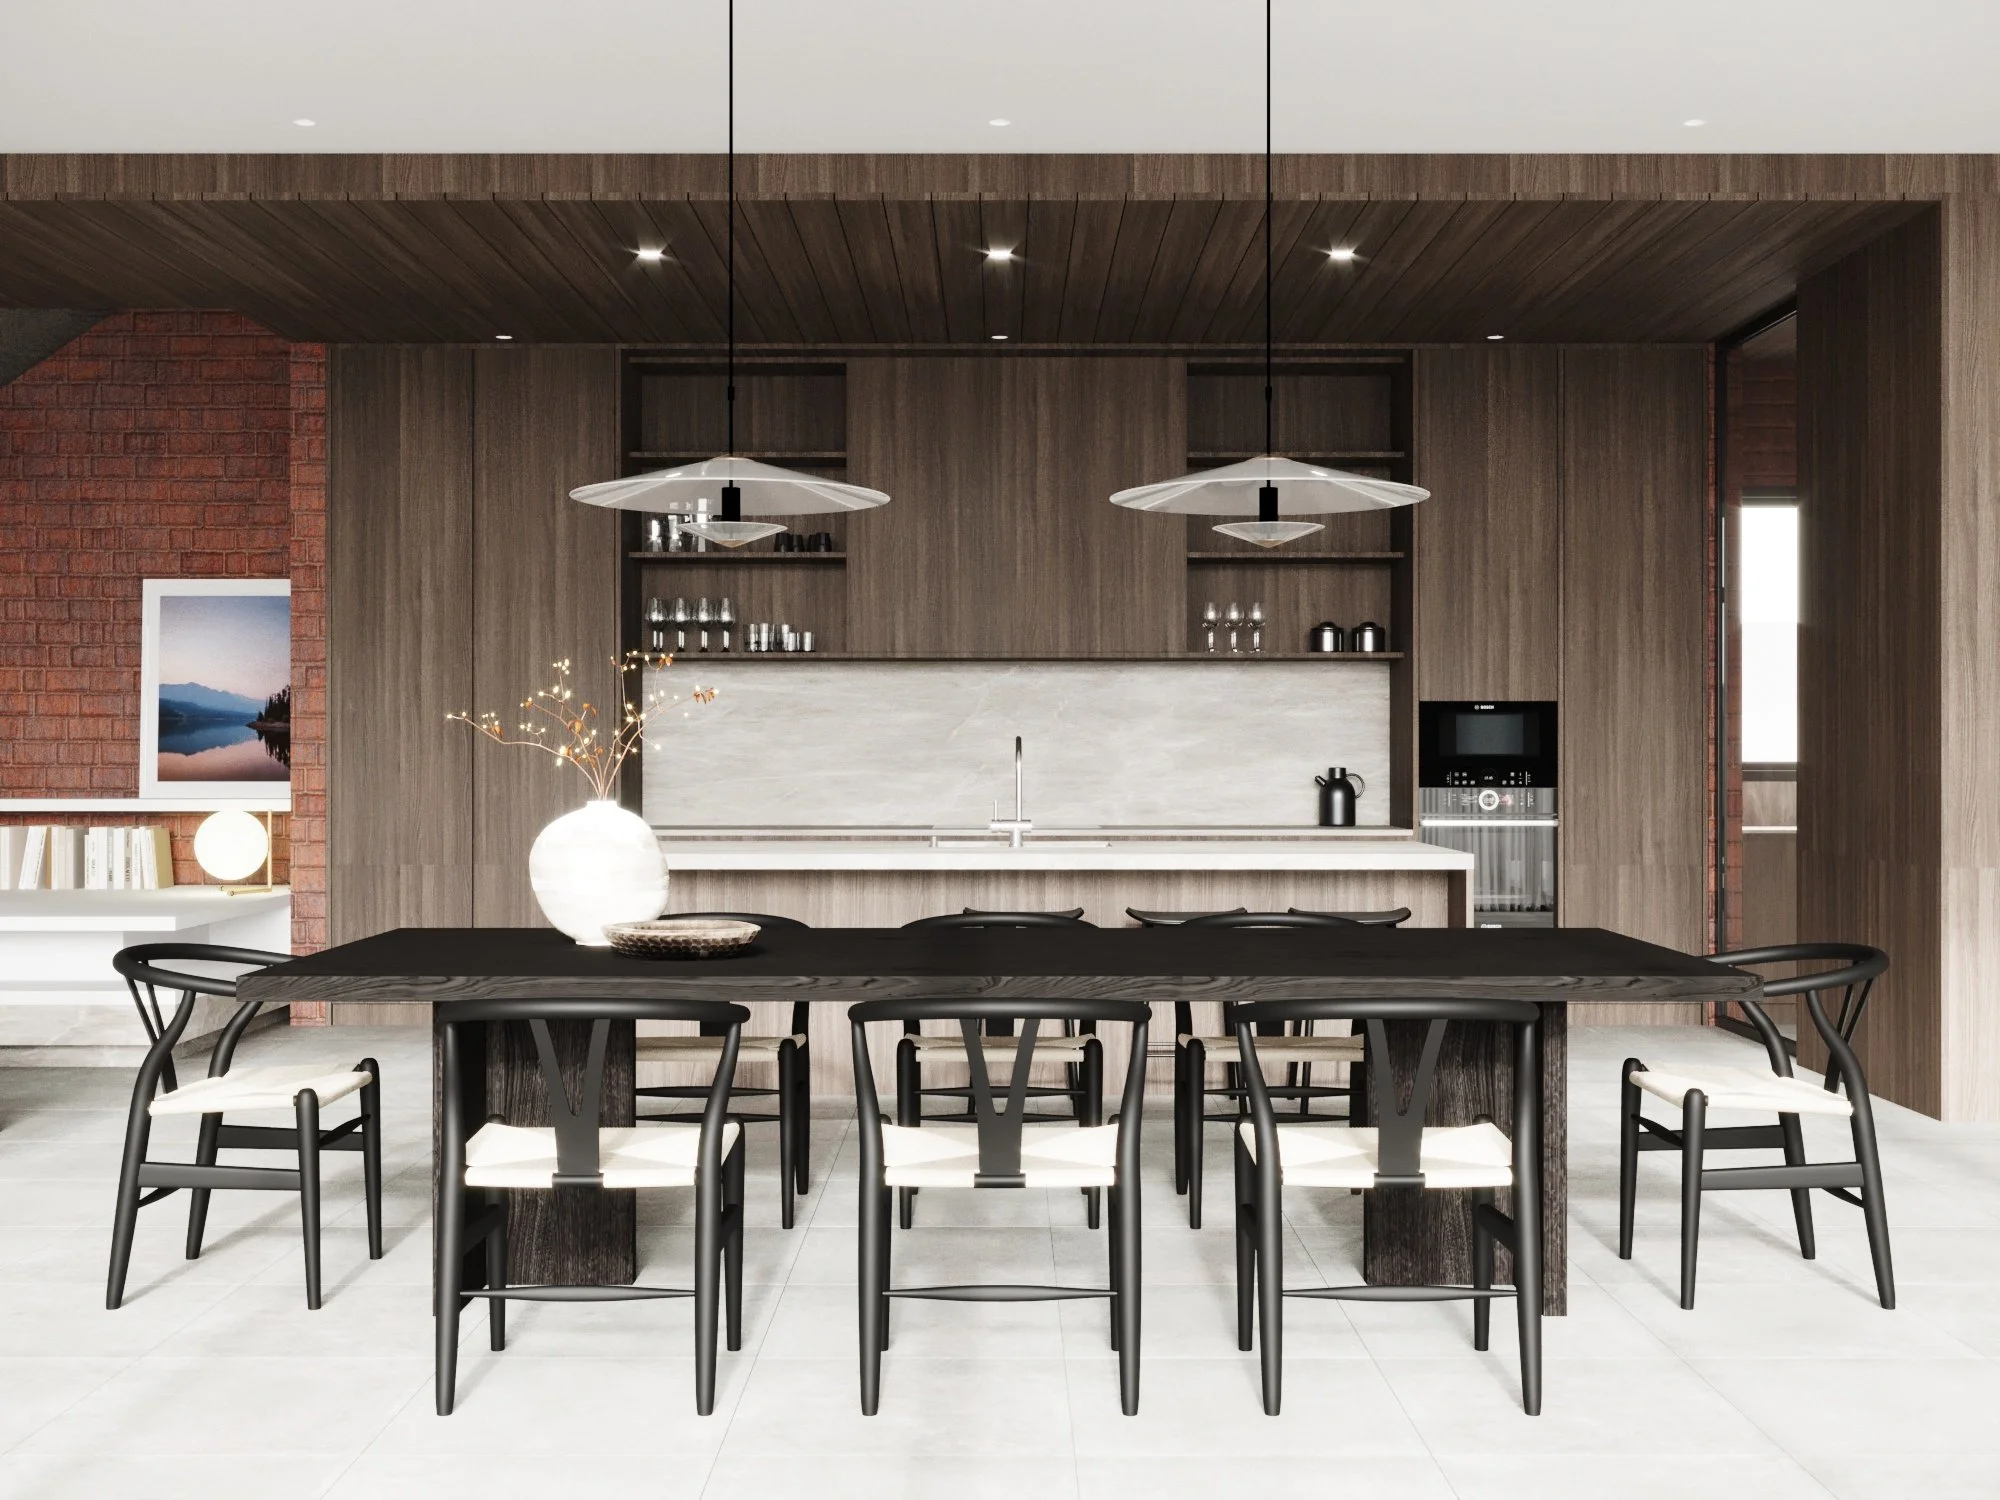
Modern kitchen and dining area with a large black dining table surrounded by black chairs with white seats, wooden cabinetry, and pendant lights.
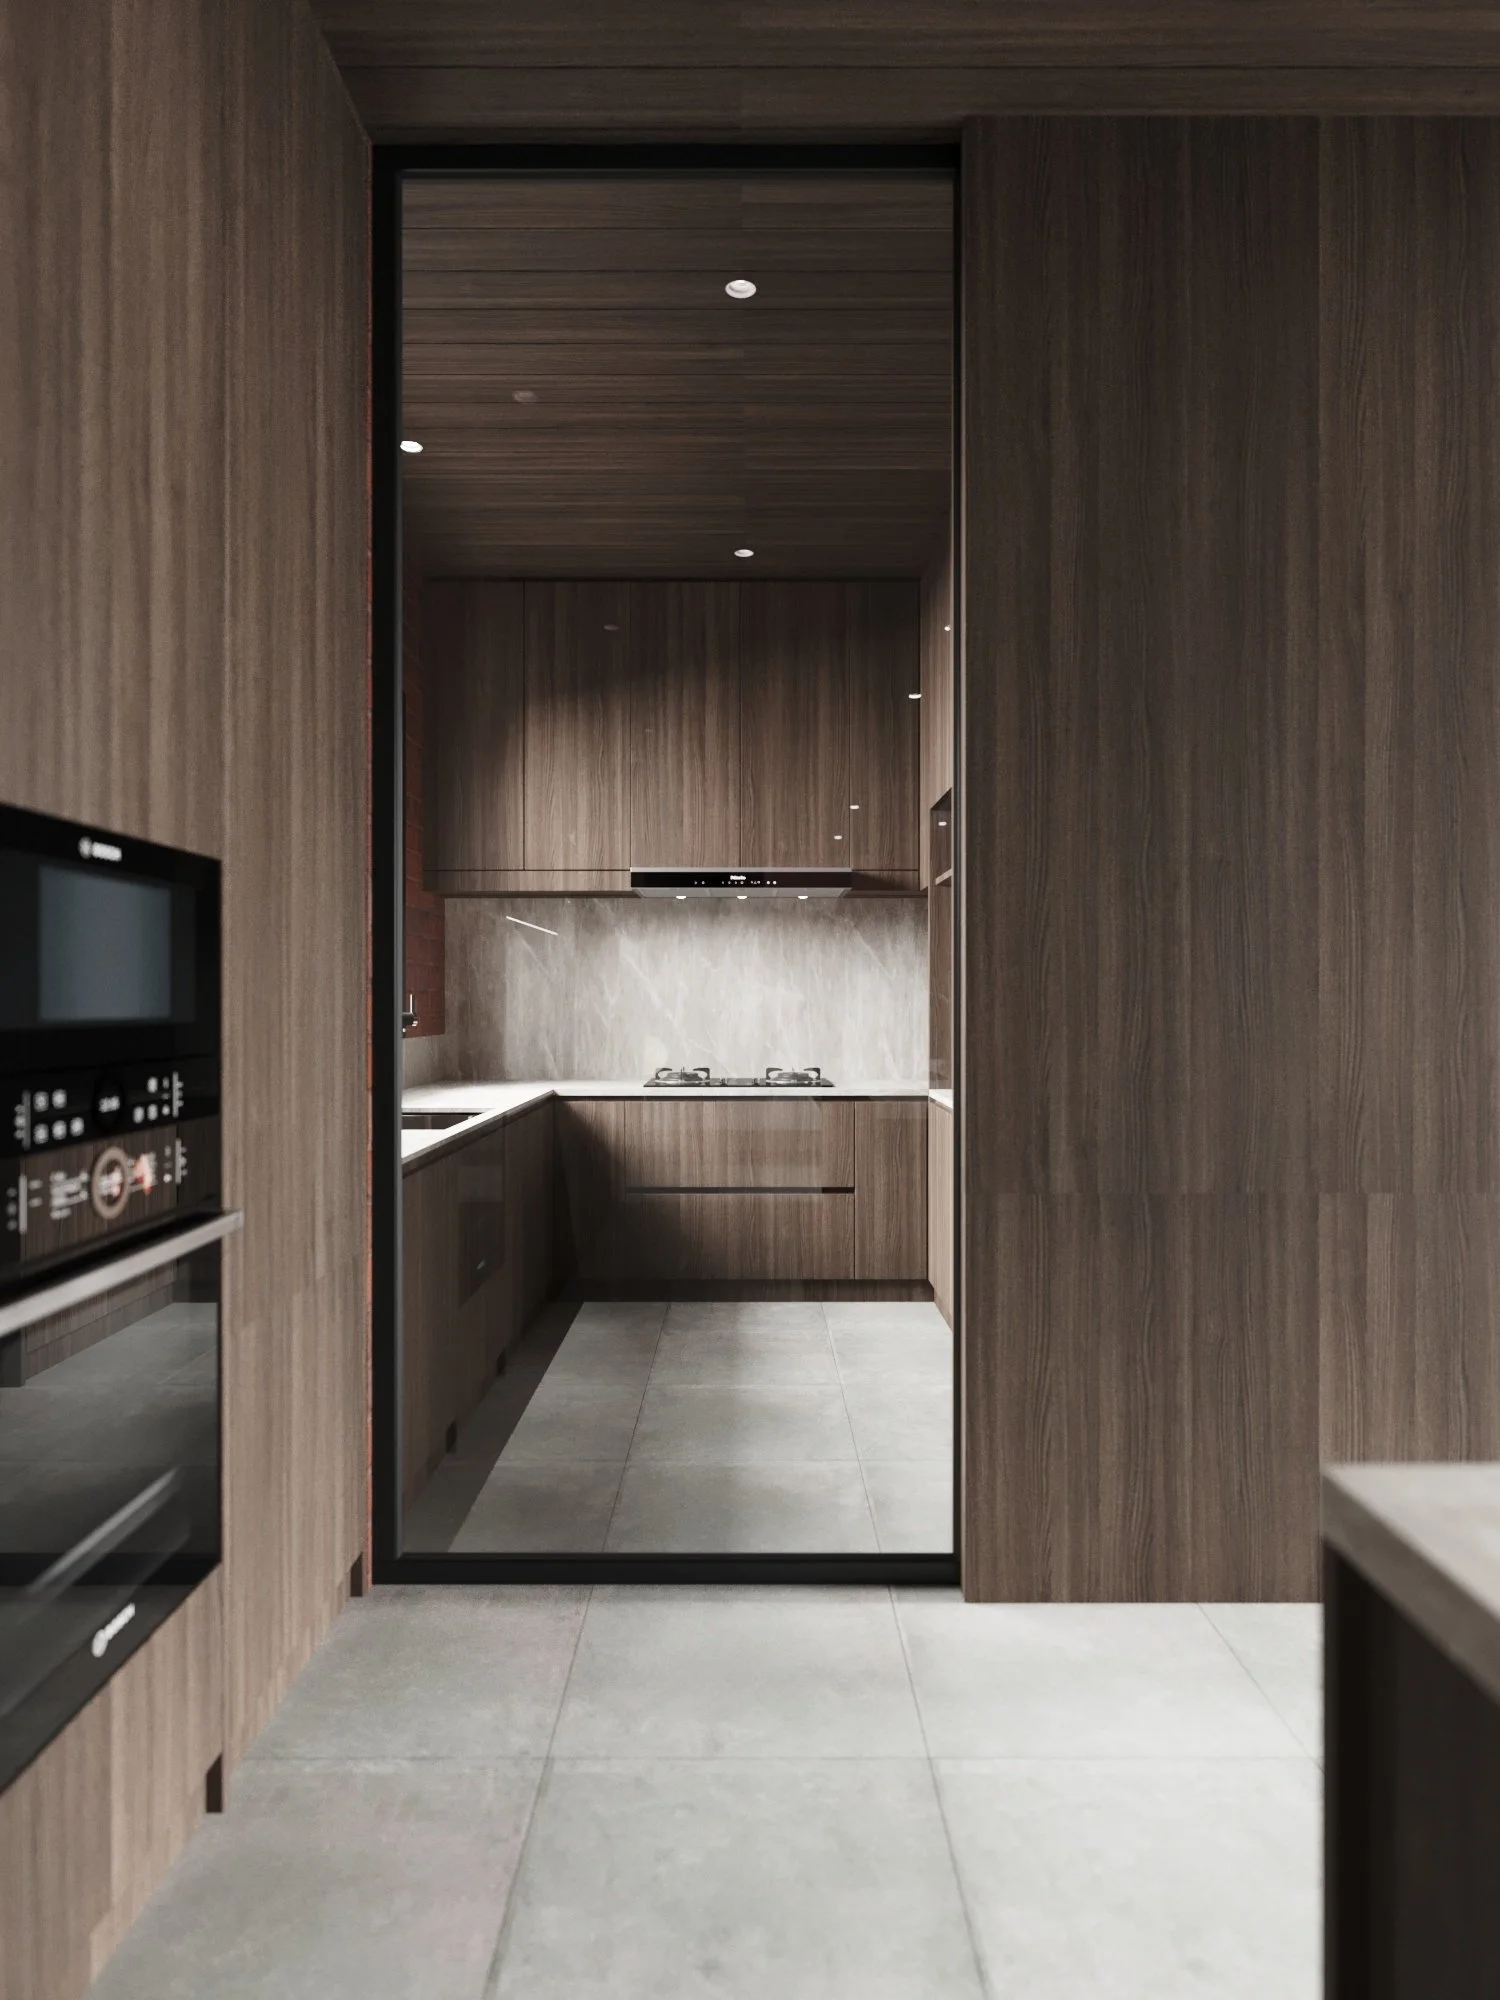
View of a modern kitchen with wood-paneled cabinets and gray tiled floor, seen through a doorway.
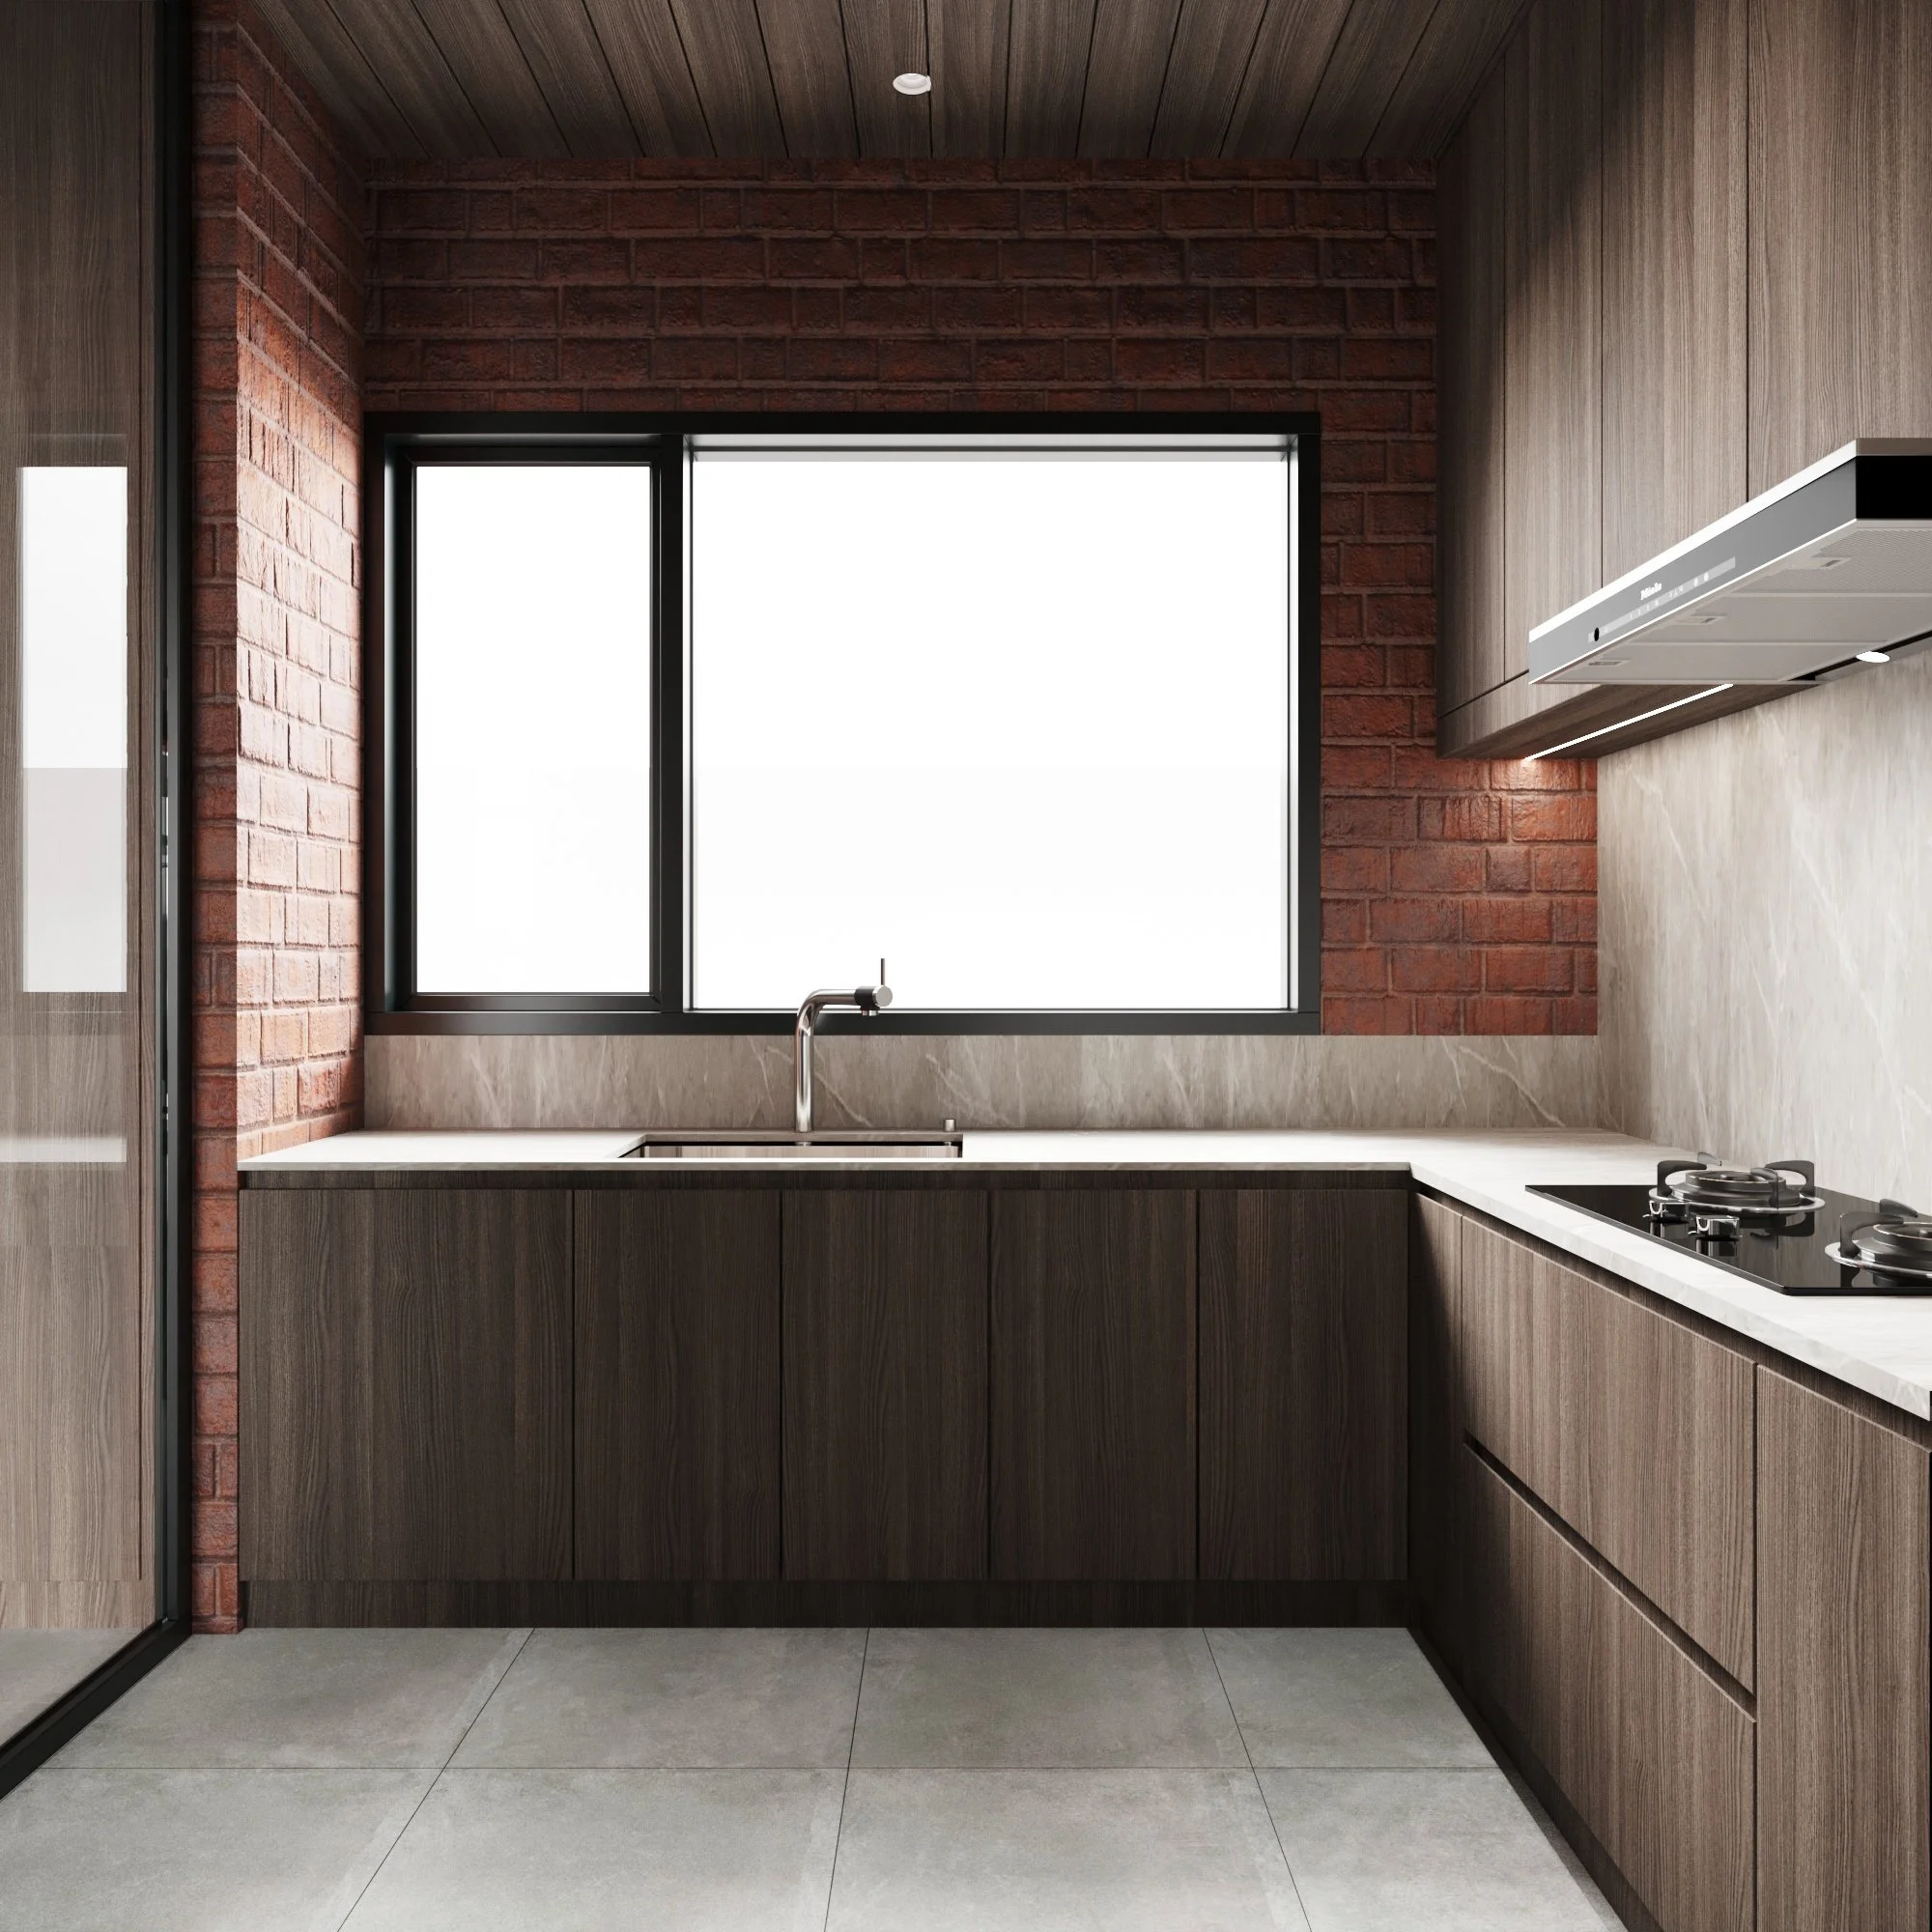
Modern kitchen with dark wood cabinets, a large window, brick wall accent, white countertops, and a gas stove.
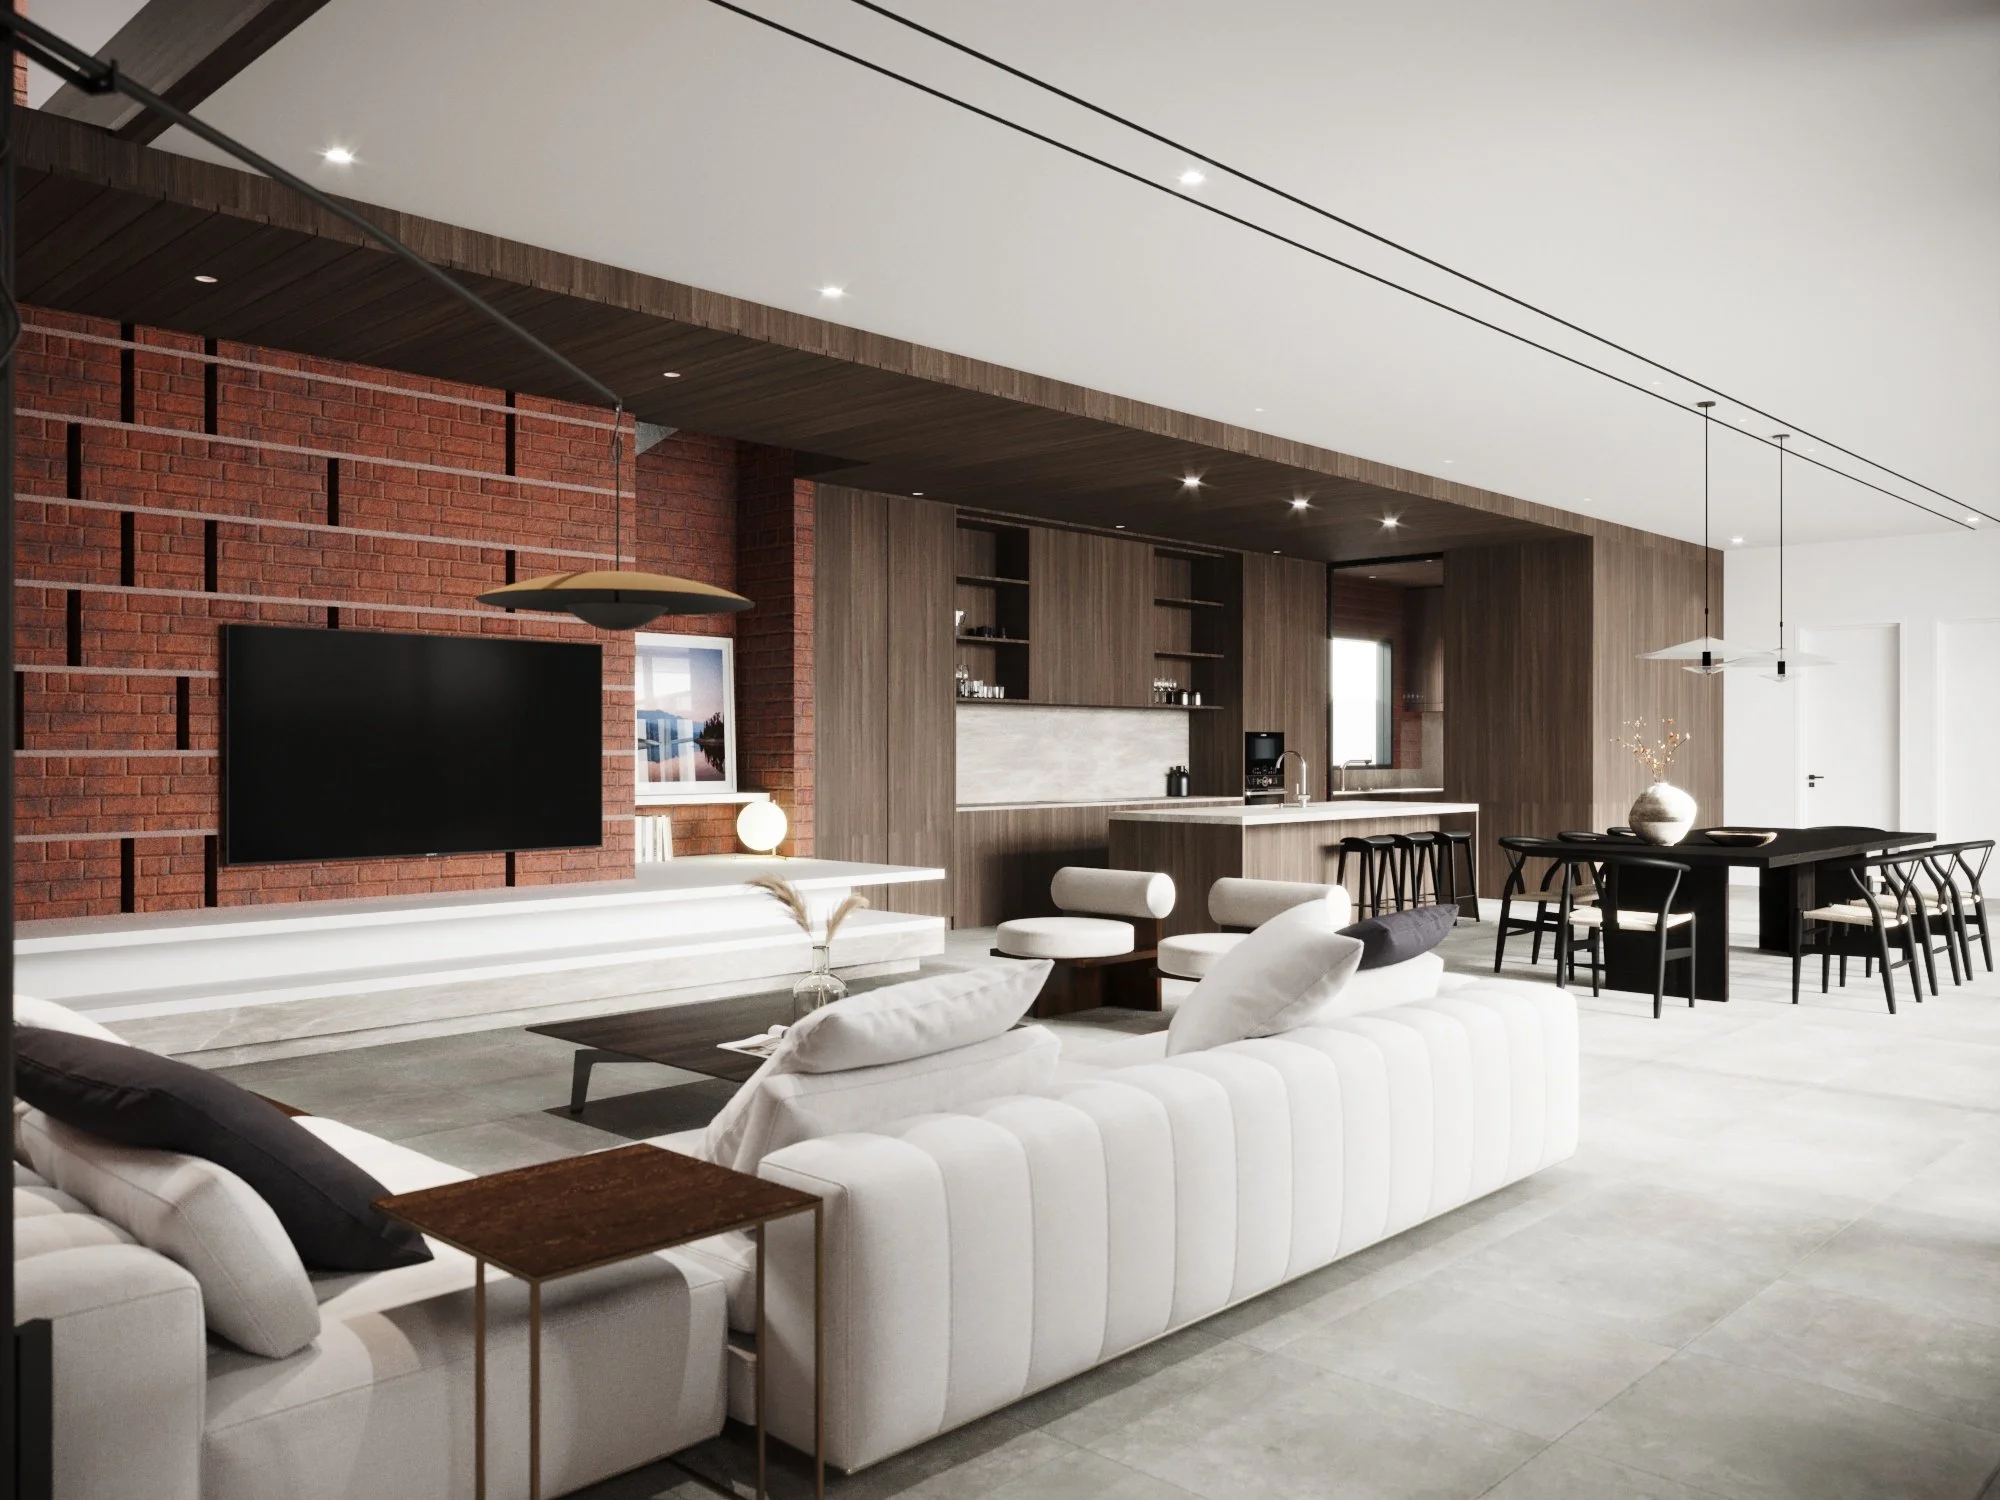
Modern open-concept living room and kitchen with white sofa, black accents, exposed red brick wall, wood paneled ceiling, and a wall-mounted flat-screen TV.
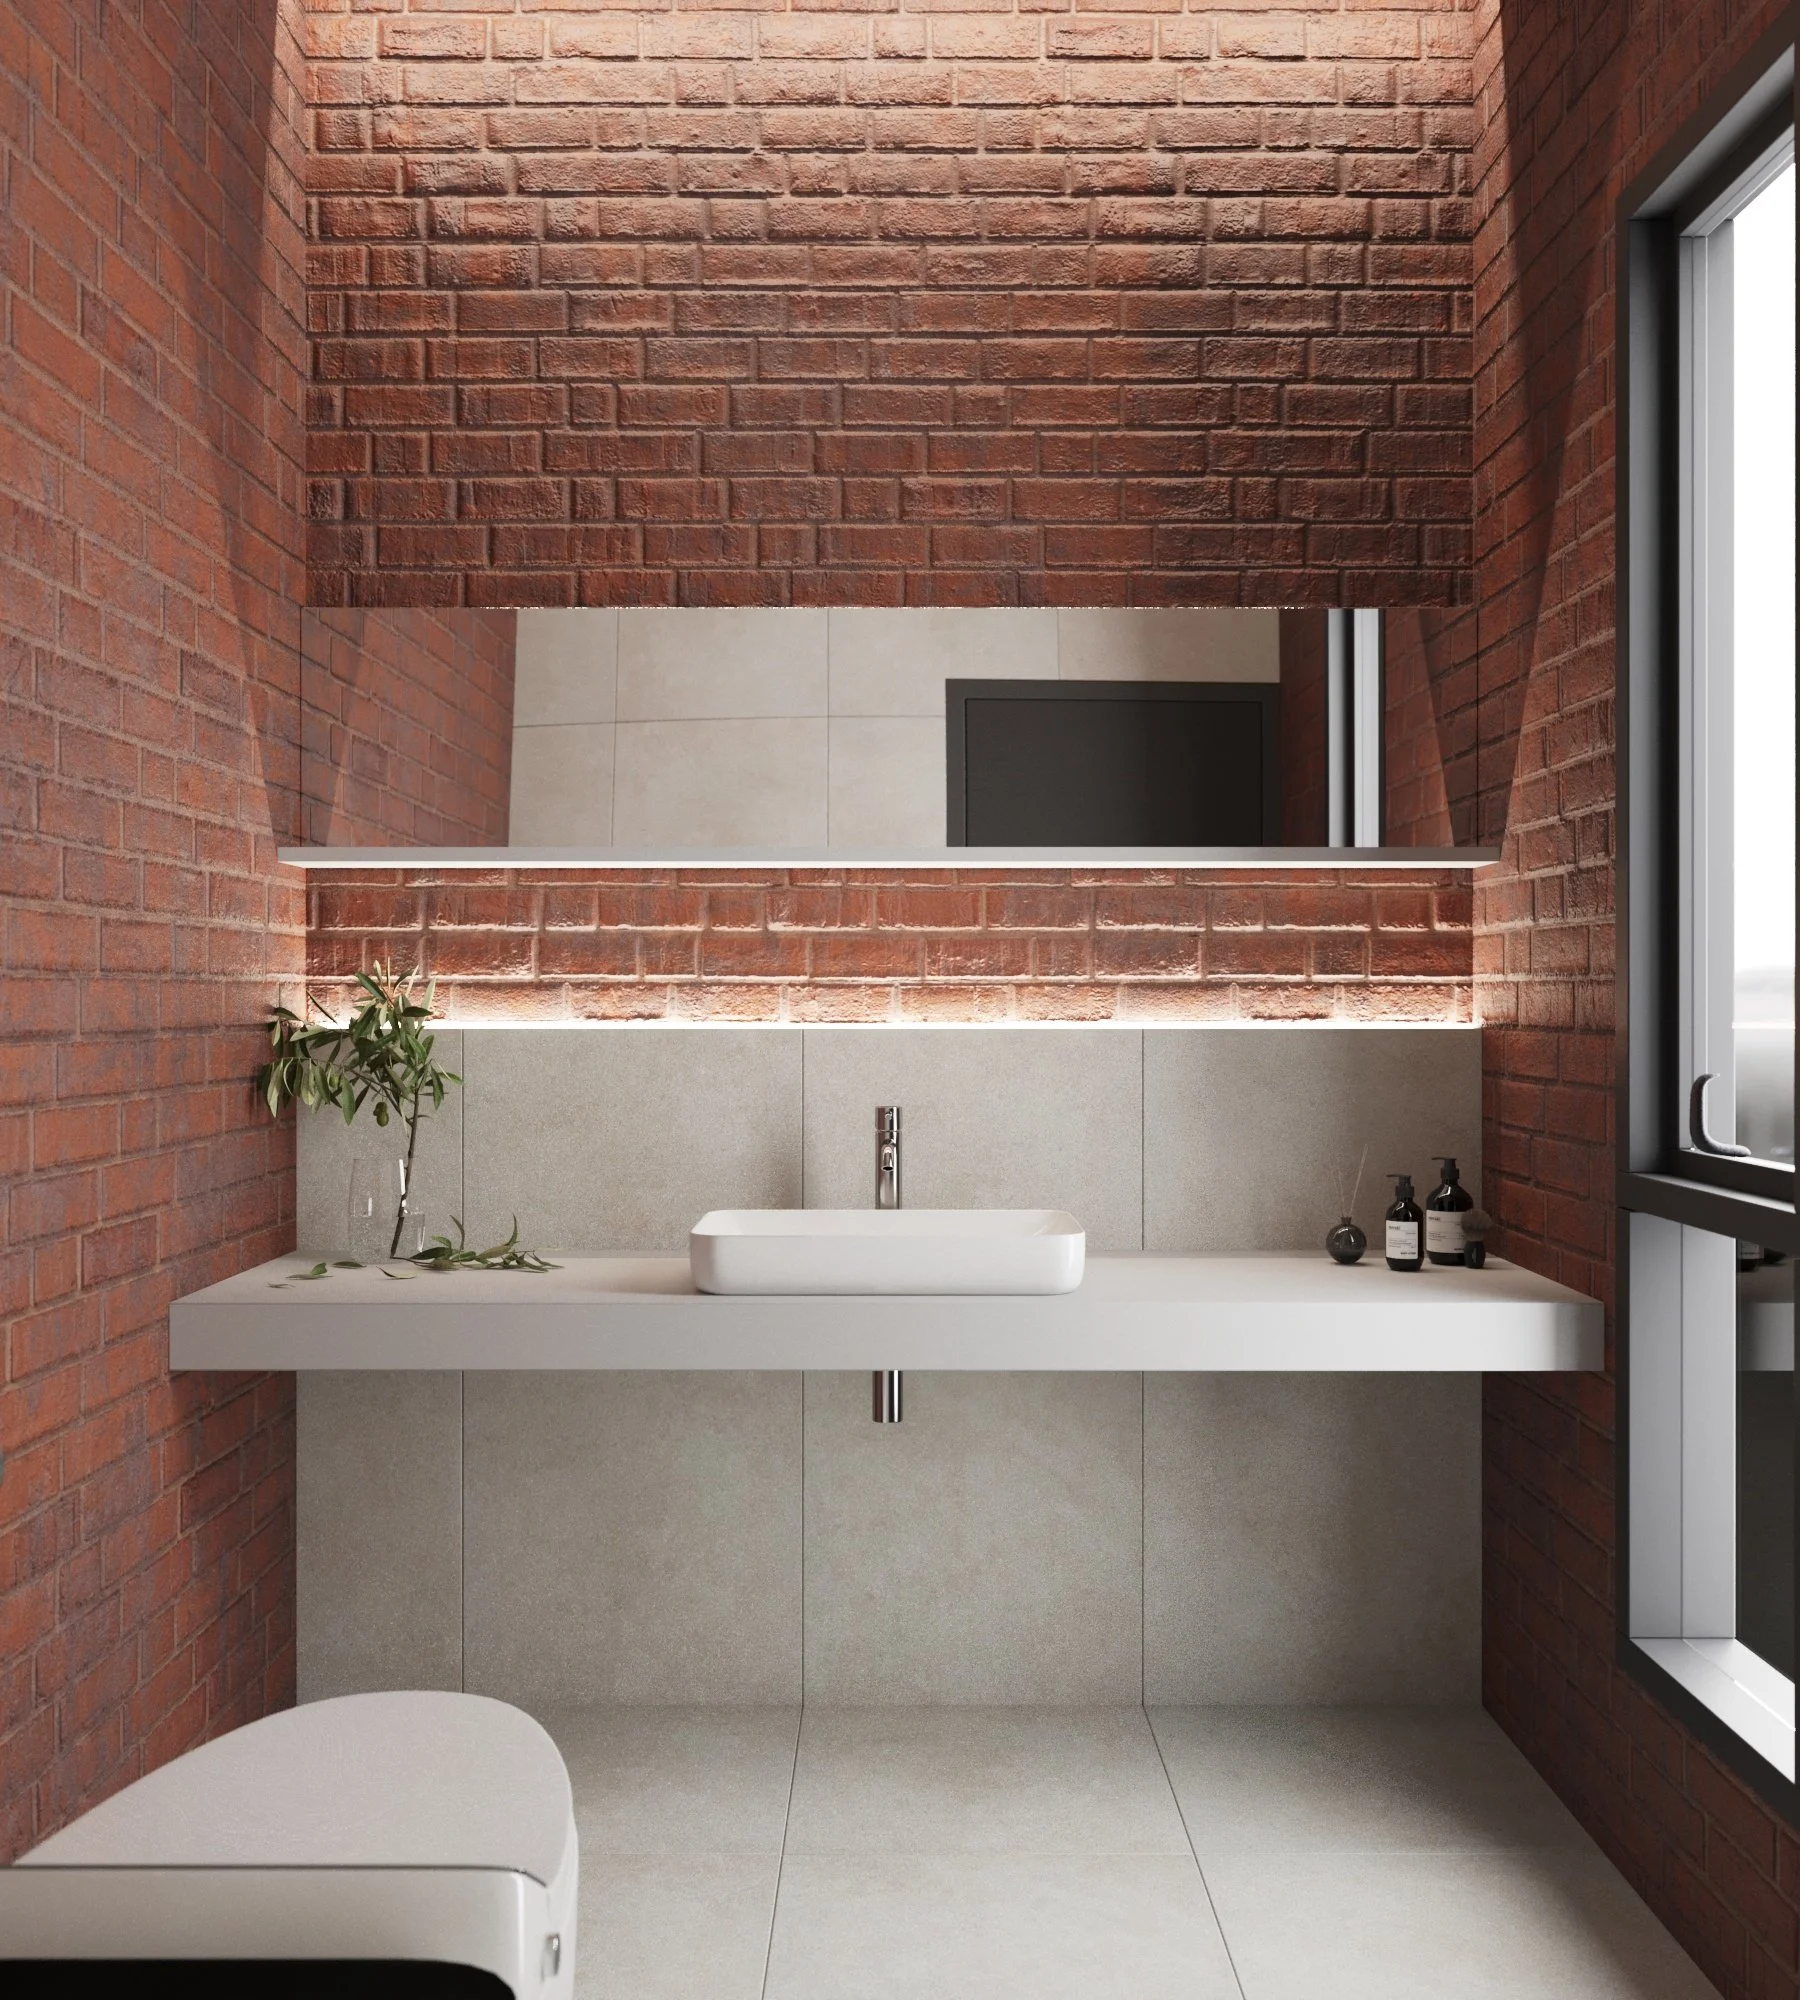
Modern bathroom with exposed red brick walls, a large mirror above a white floating sink, and a window to the right. Decor includes a small plant and soap bottles.
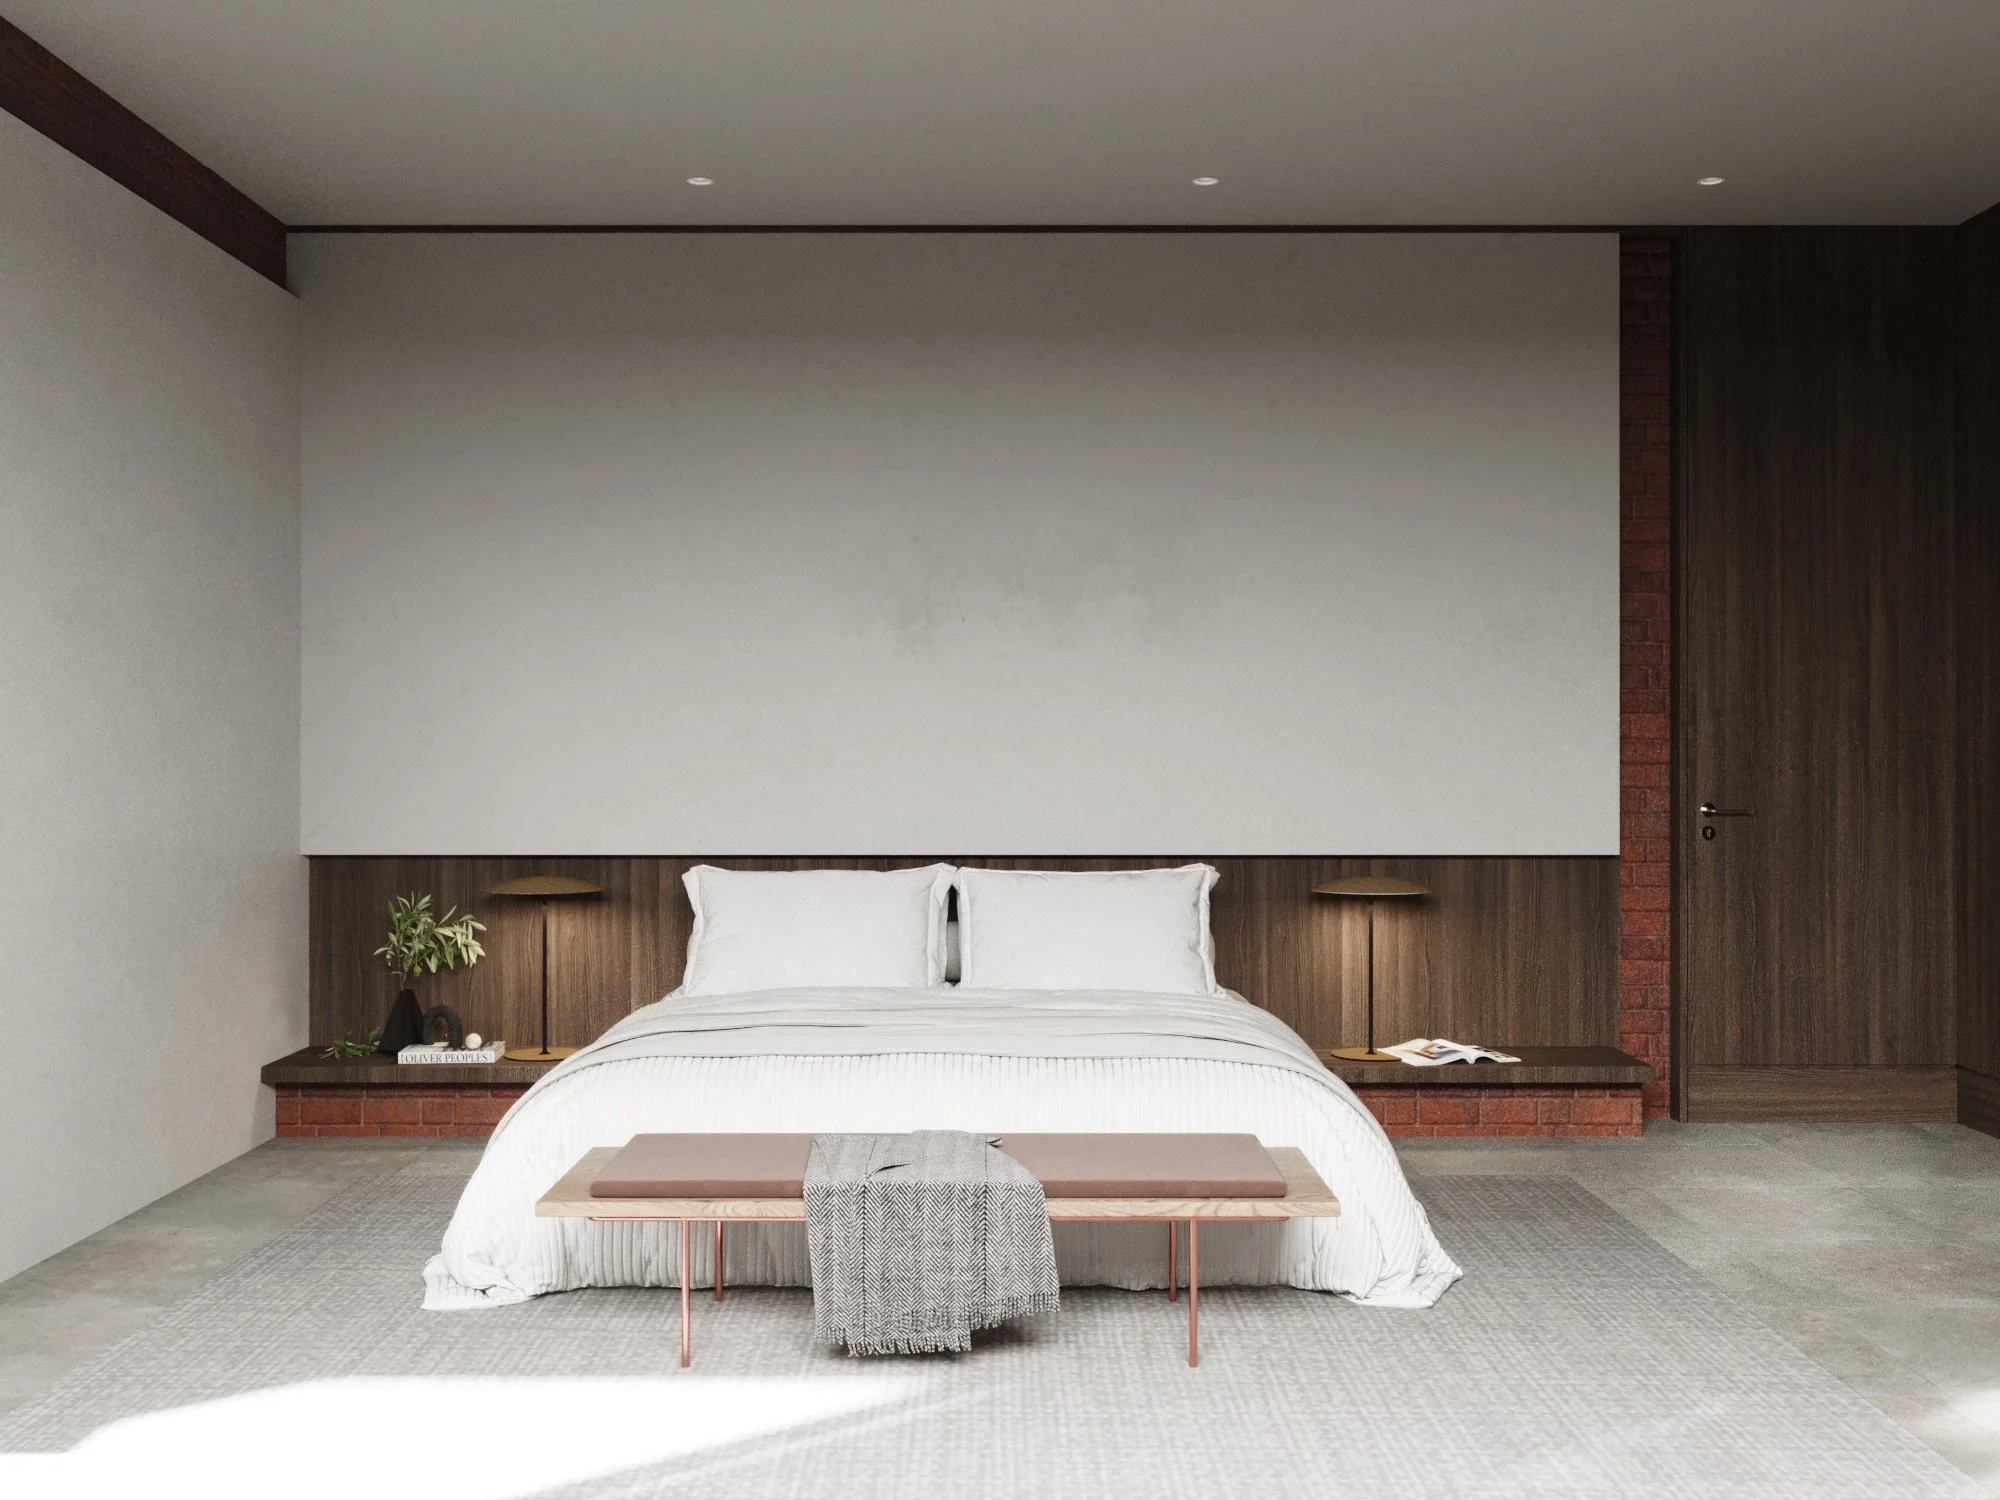
Modern bedroom with a bed, white bedding and two pillows, wooden headboard, side tables with lamps, a plant, and a bench at the foot of the bed.
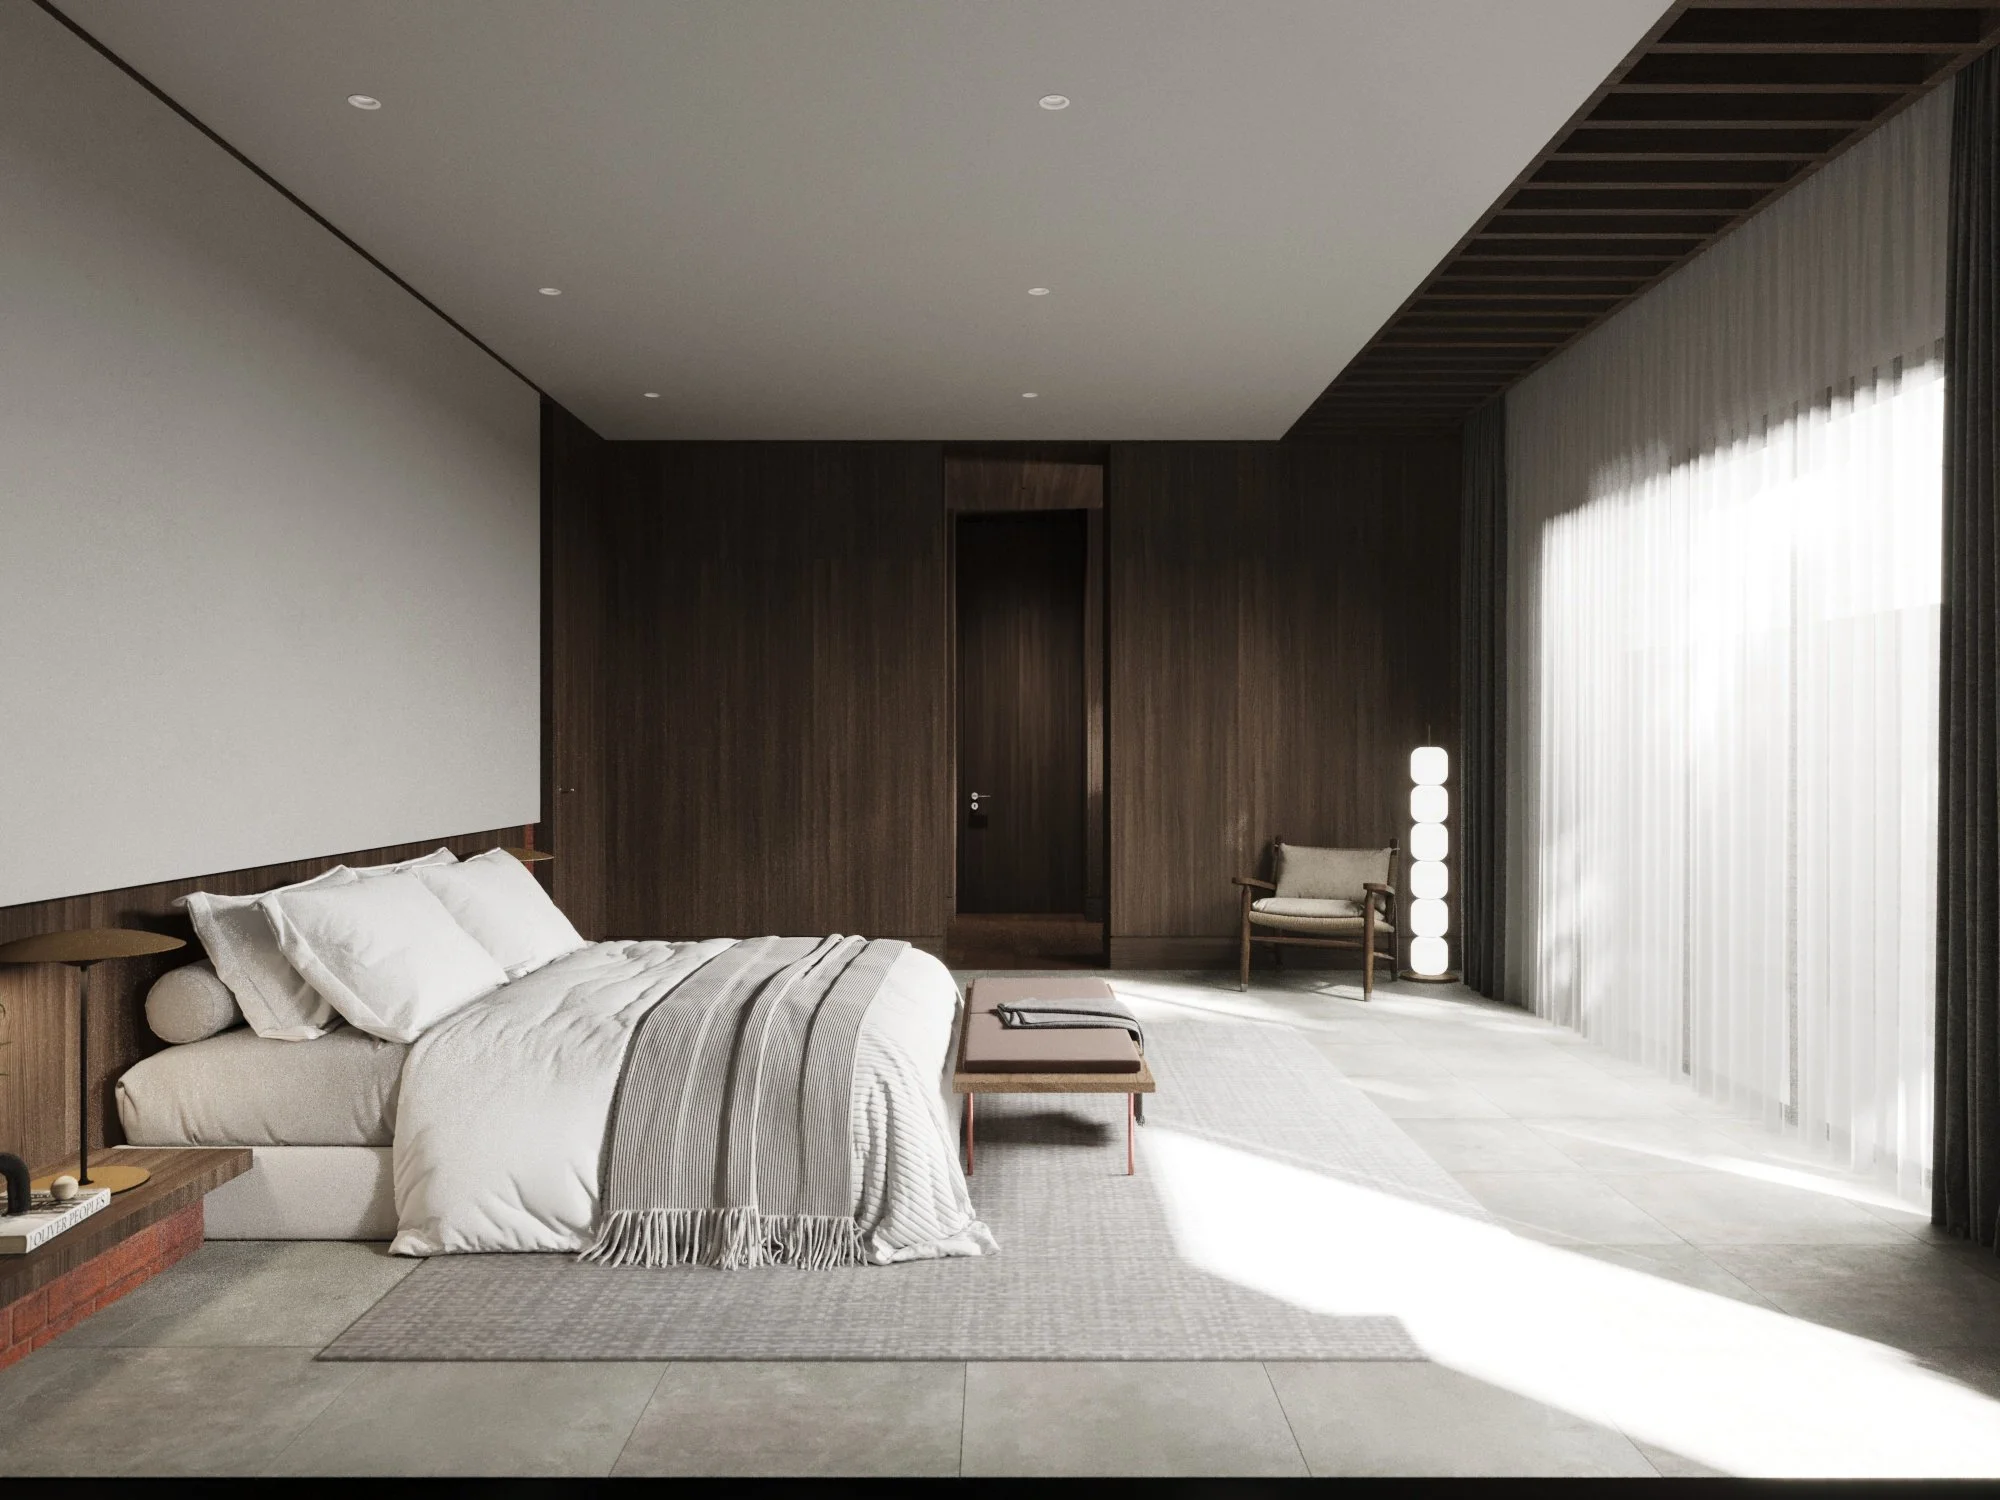
Modern bedroom with a minimalist design, featuring a large bed with white bedding and a gray throw, a small bench at the foot of the bed, a side table with a lamp and books, a chair near the window, and sheer curtains with dark drapes, with sunlight streaming into the room.
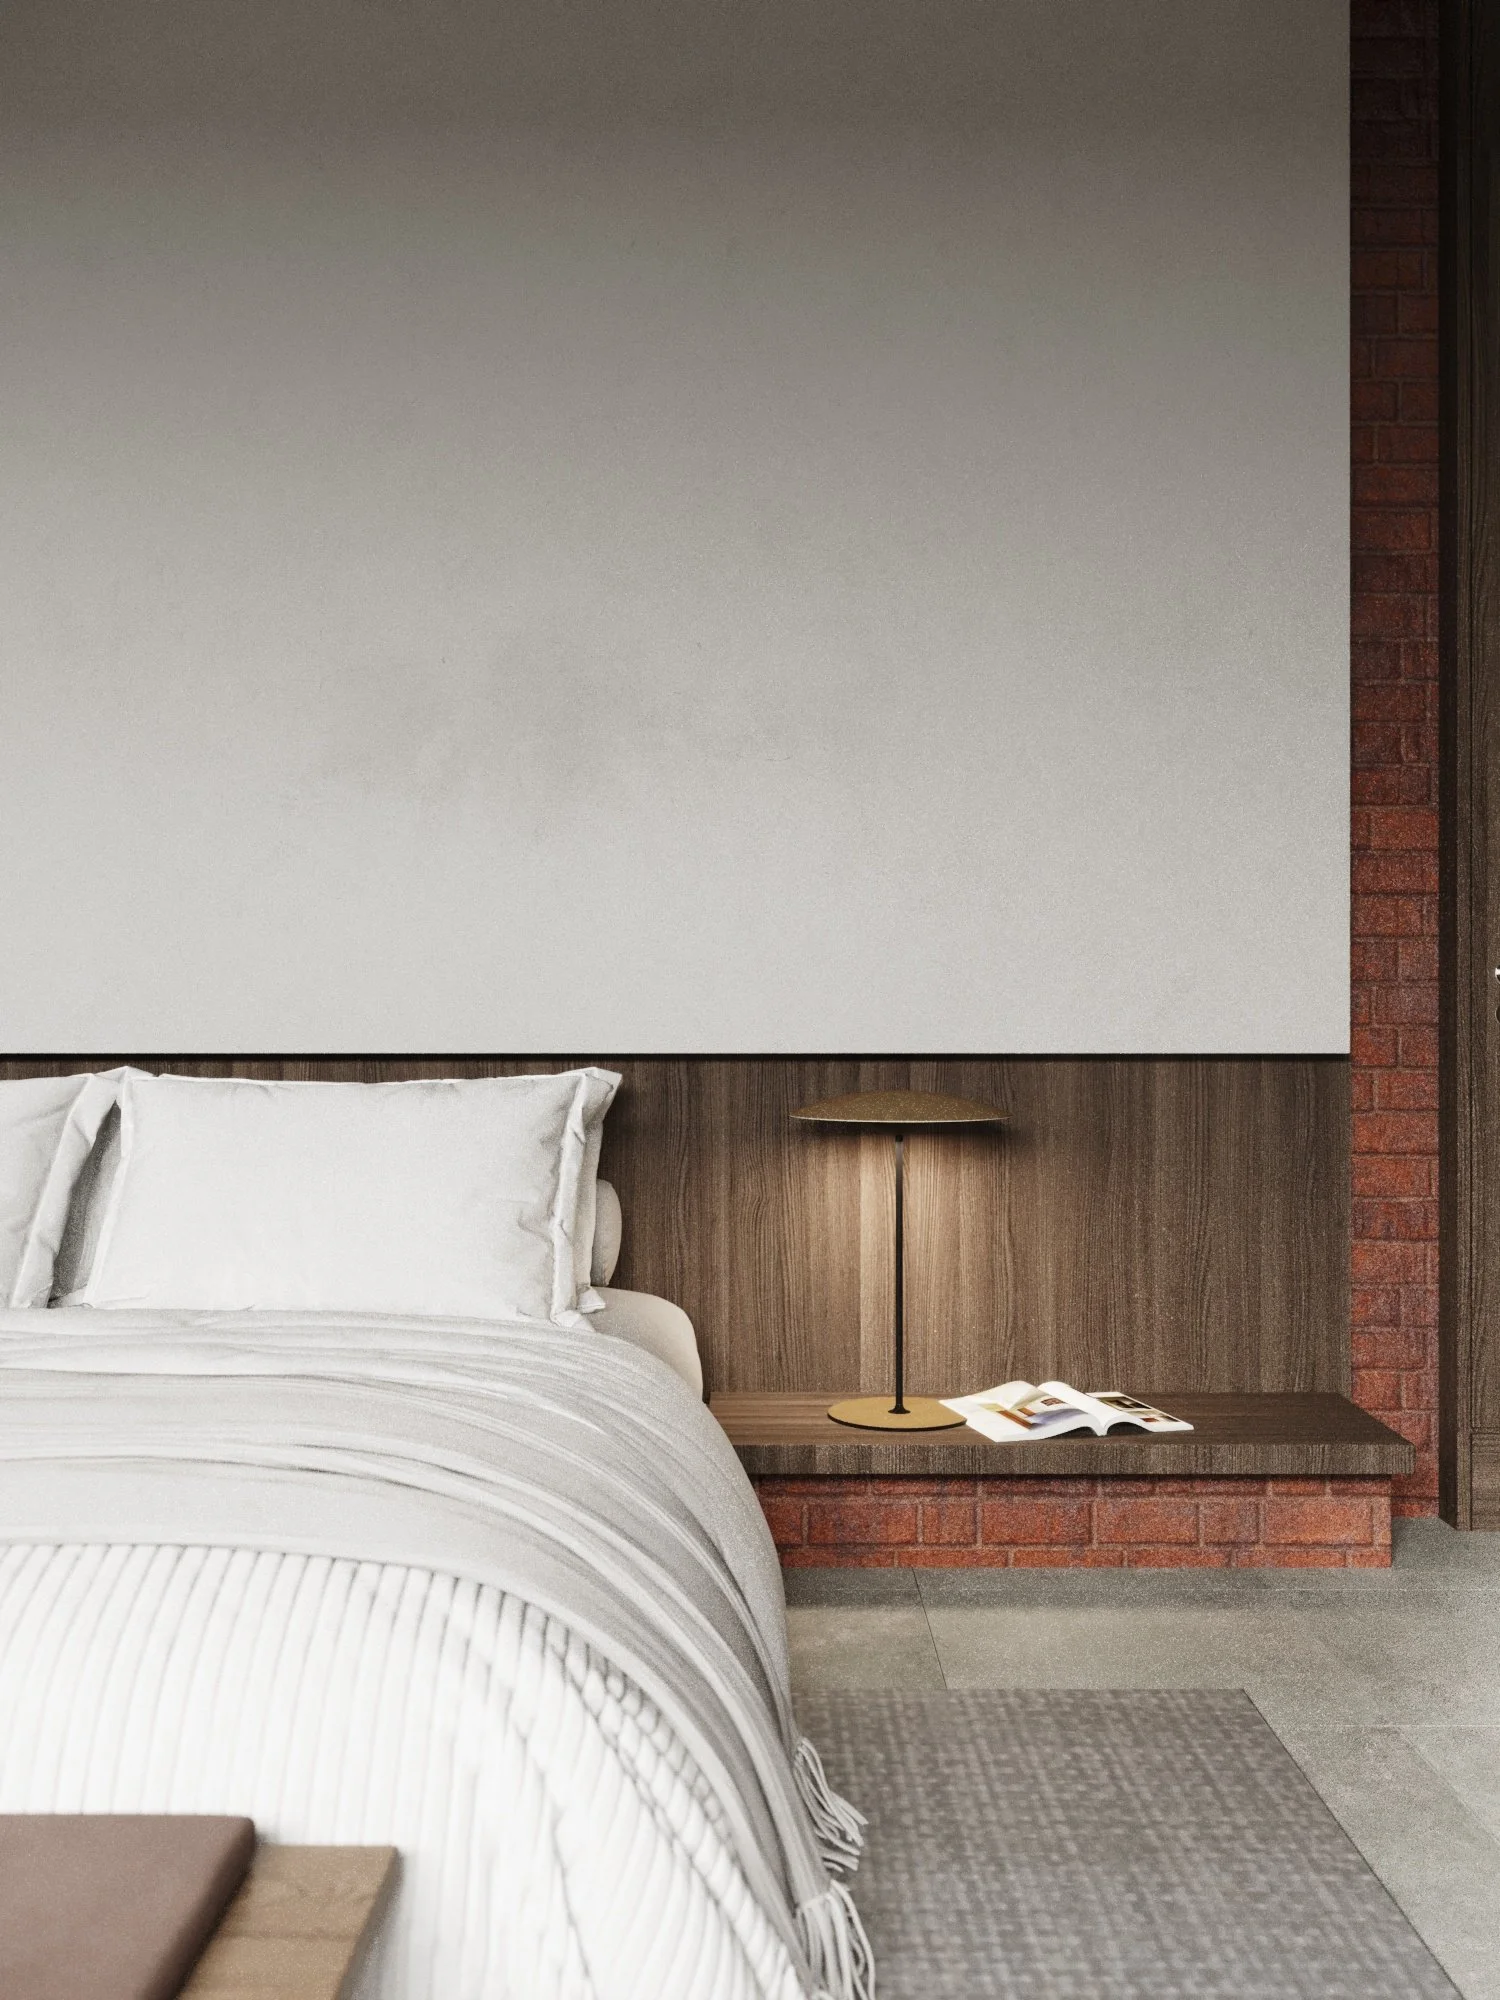
A modern bedroom with a white bed, pillows, a wooden bedside table, a brass table lamp, and an open magazine. The wall features wood paneling with red brick accents and a large blank artwork or mirror.
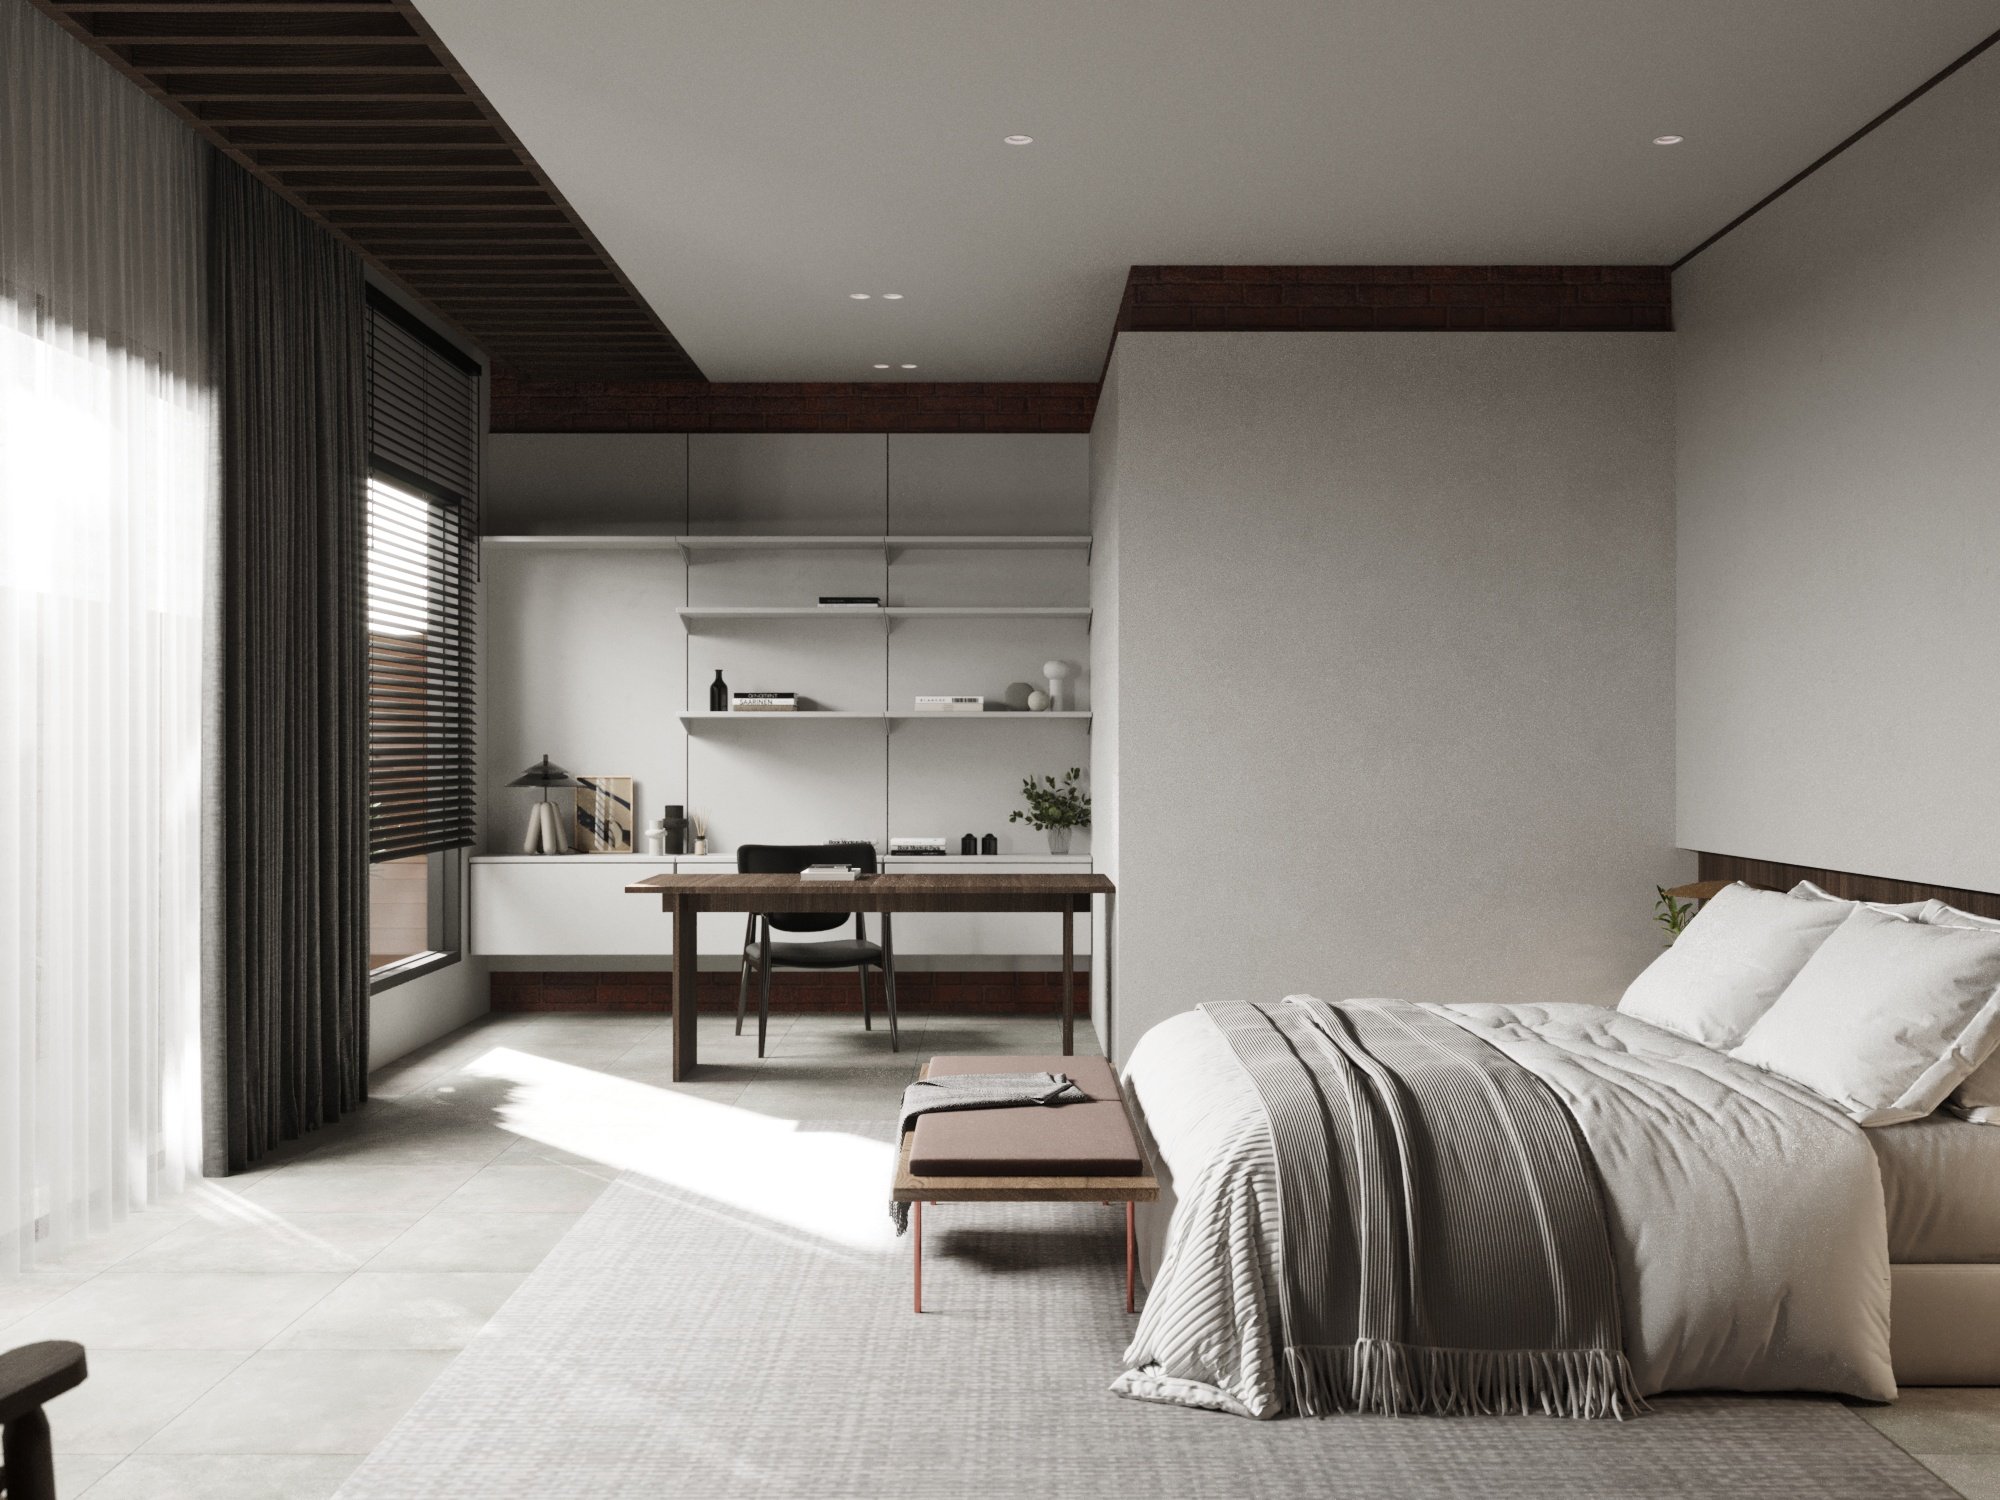
Modern bedroom with a bed, pillows, and a blanket, along with a small bench at the foot of the bed. The room has large windows with dark curtains, a textured white wall, and a workspace with shelves and a desk in the background.
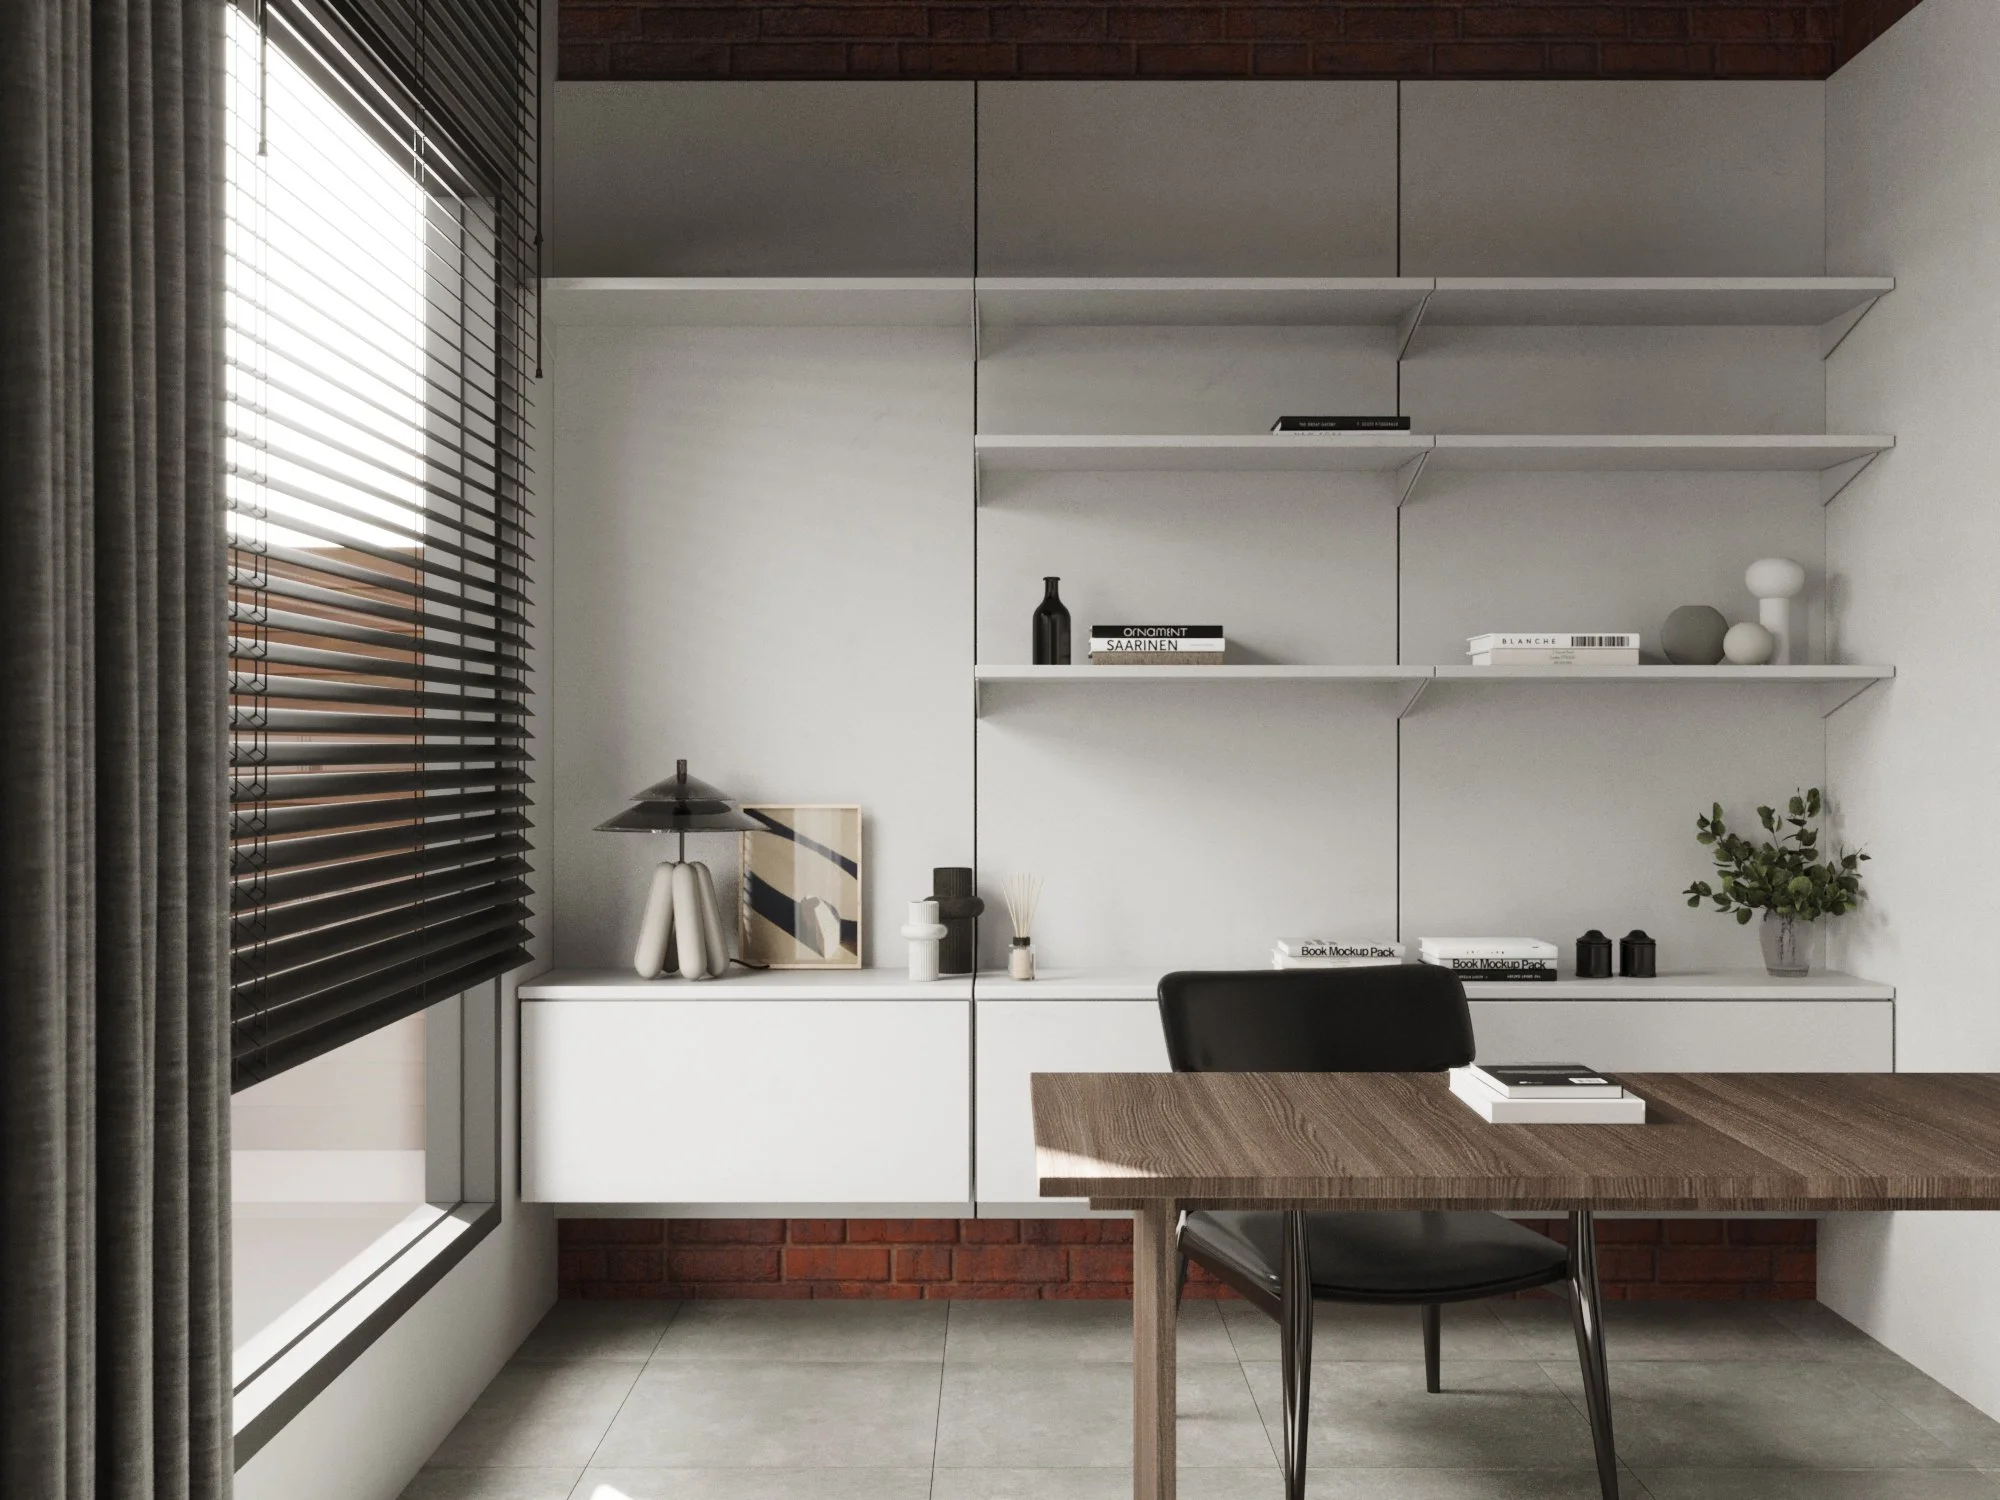
Modern minimalist home office with white walls, open shelving, a desk with a black chair, decorative objects, books, and a large window with blinds.
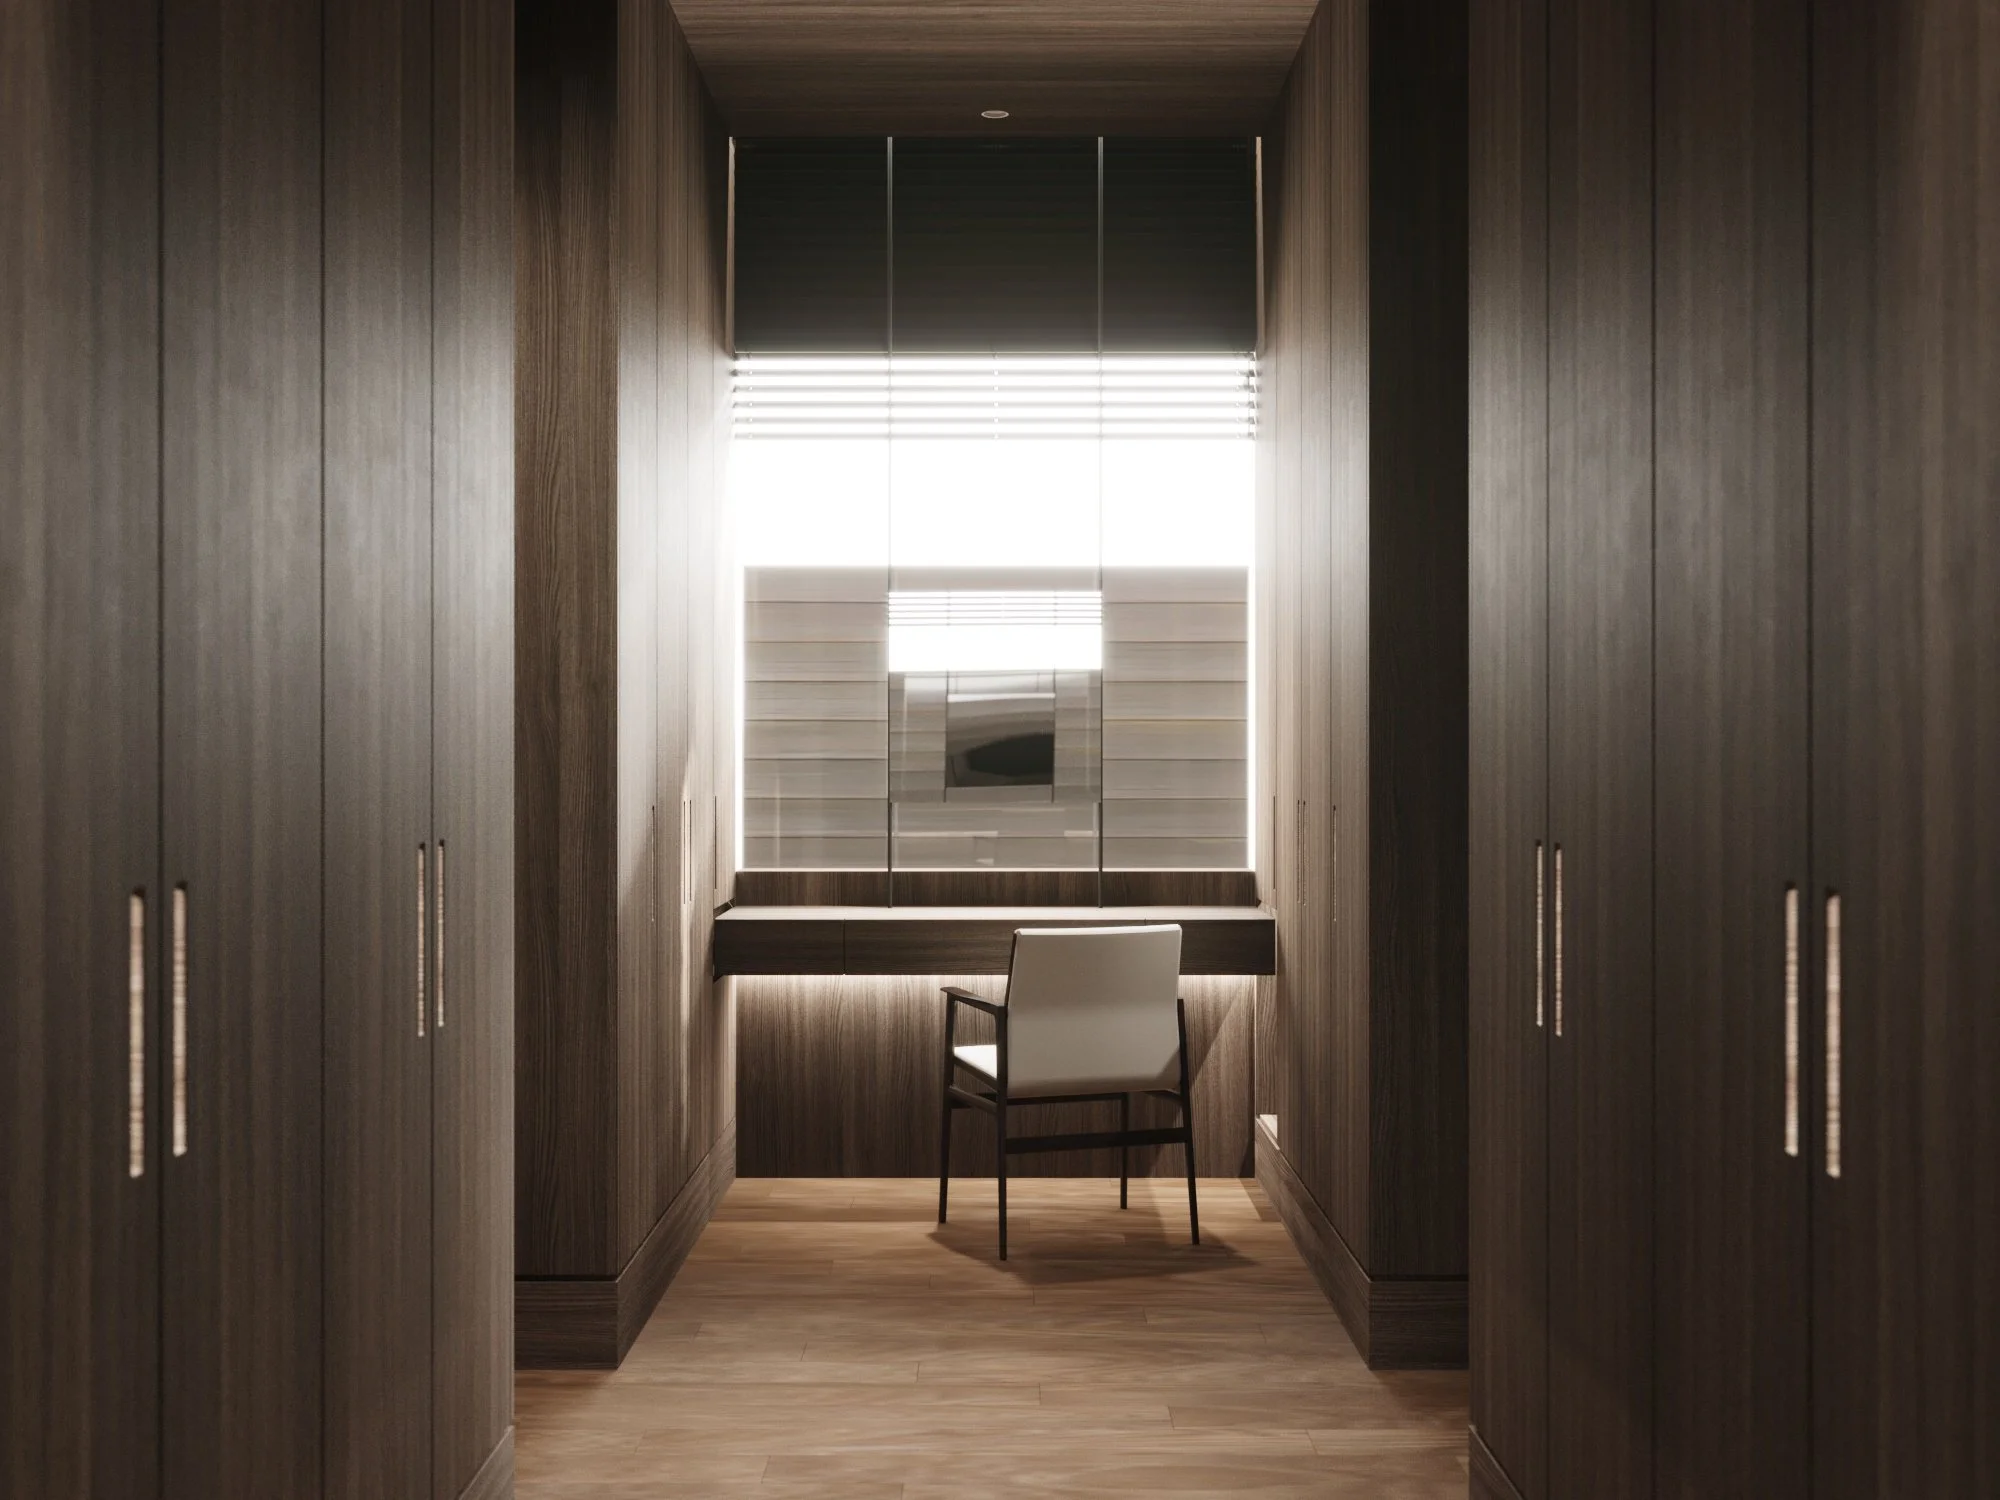
A modern walk-in closet with dark wood cabinets on both sides and a small desk area at the end with a chair, illuminated by natural light from a window with blinds.
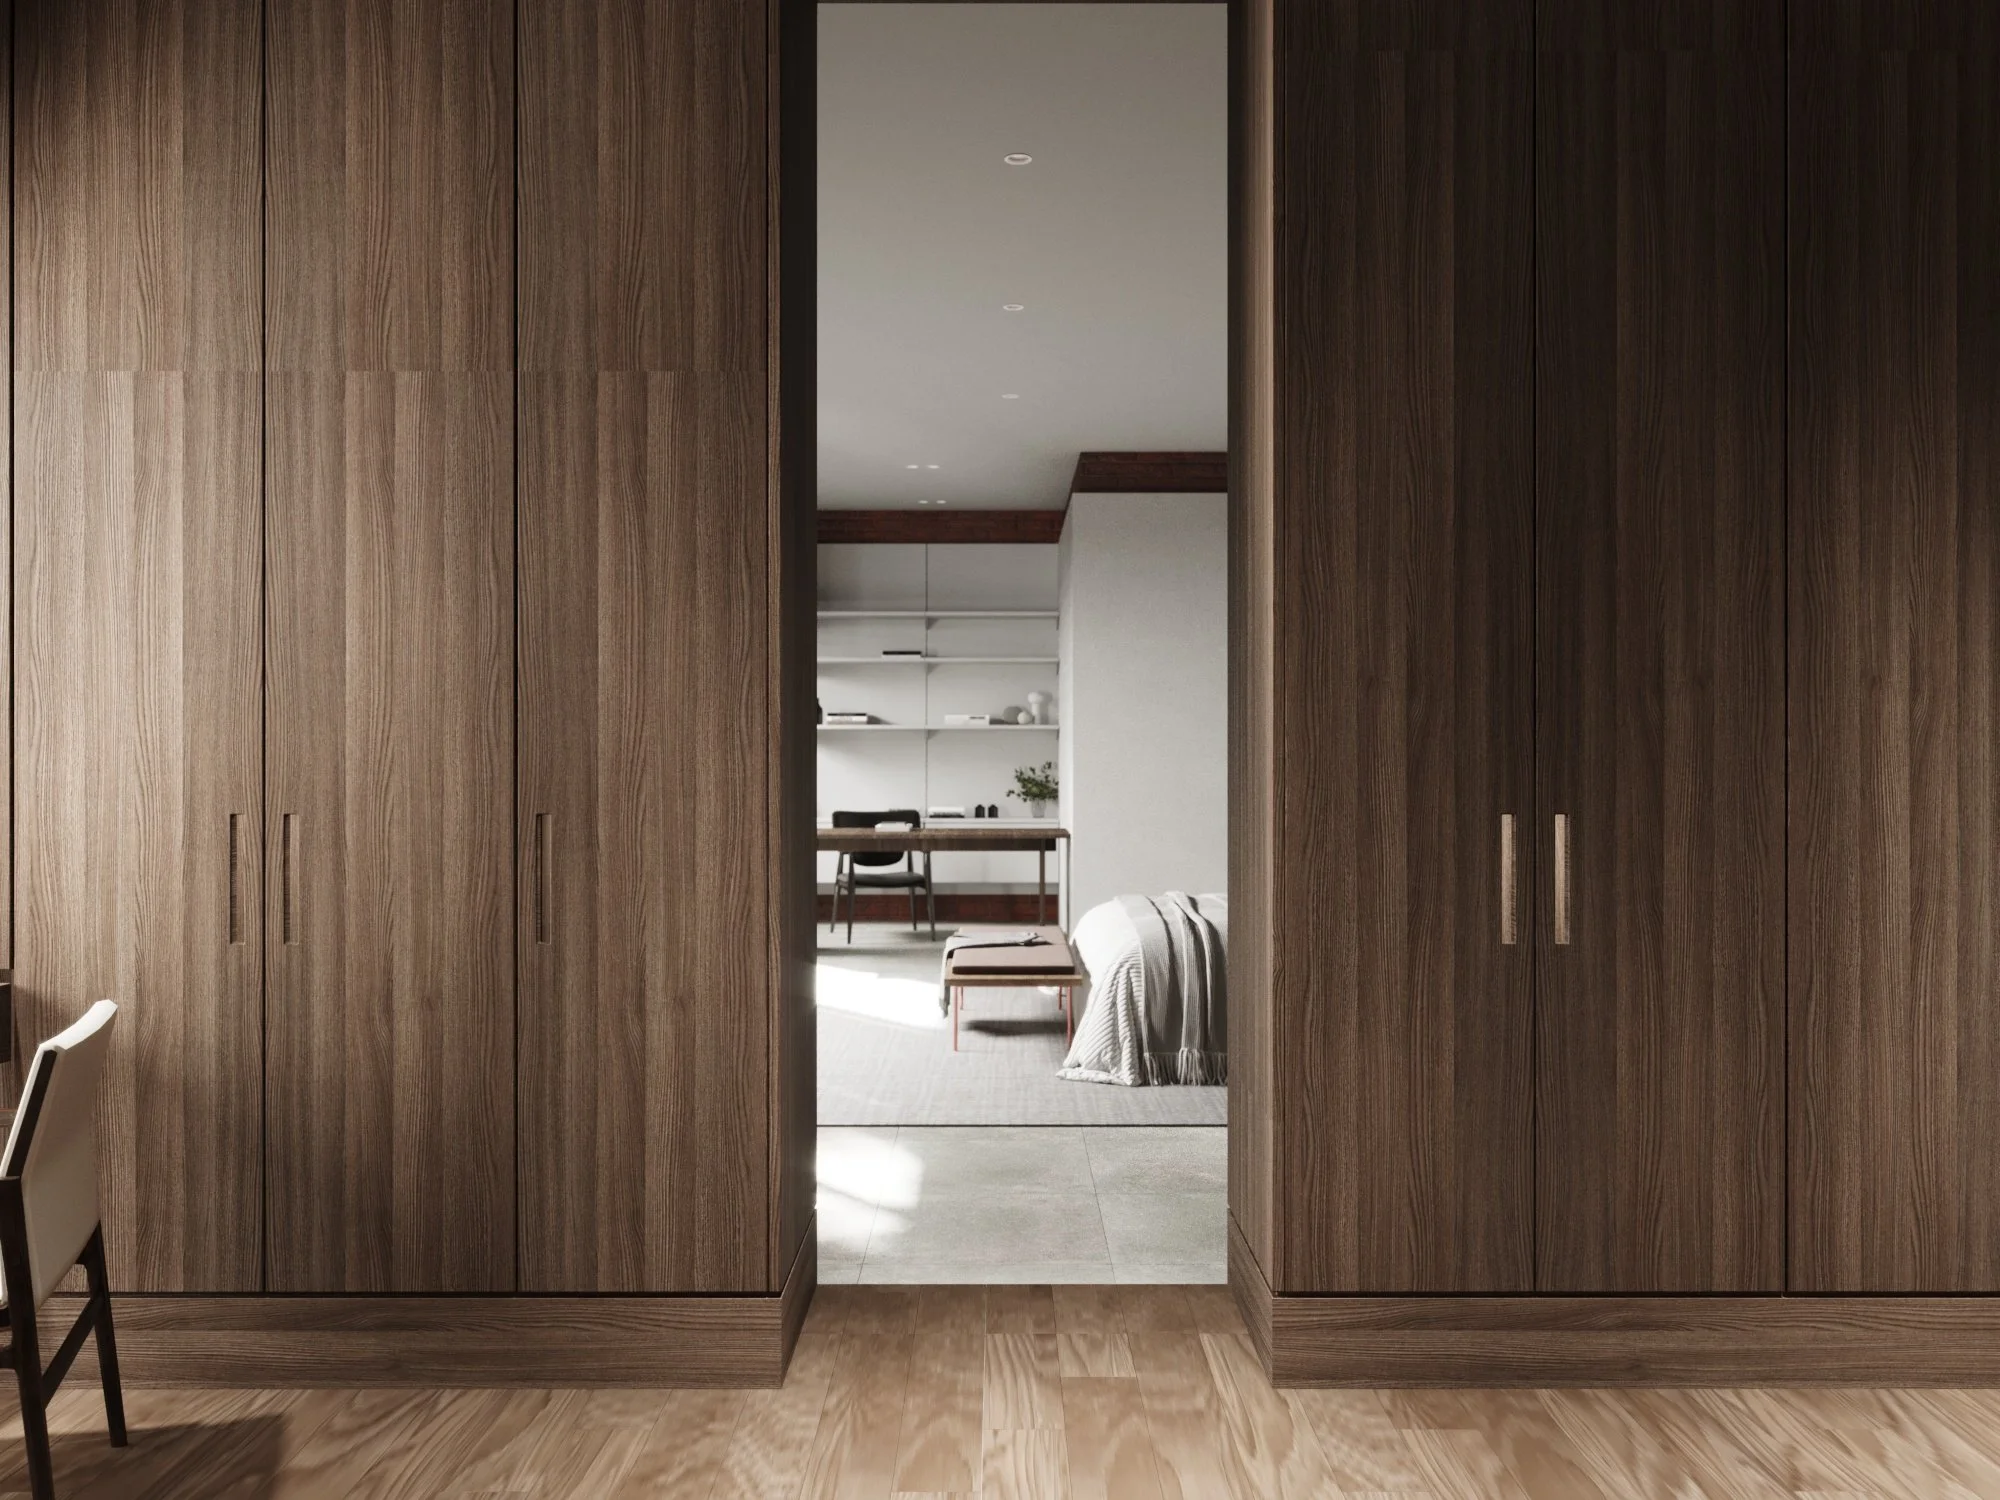
View through wooden closet doors into an open-concept living and dining area with a rug, sofa, and bookshelf.
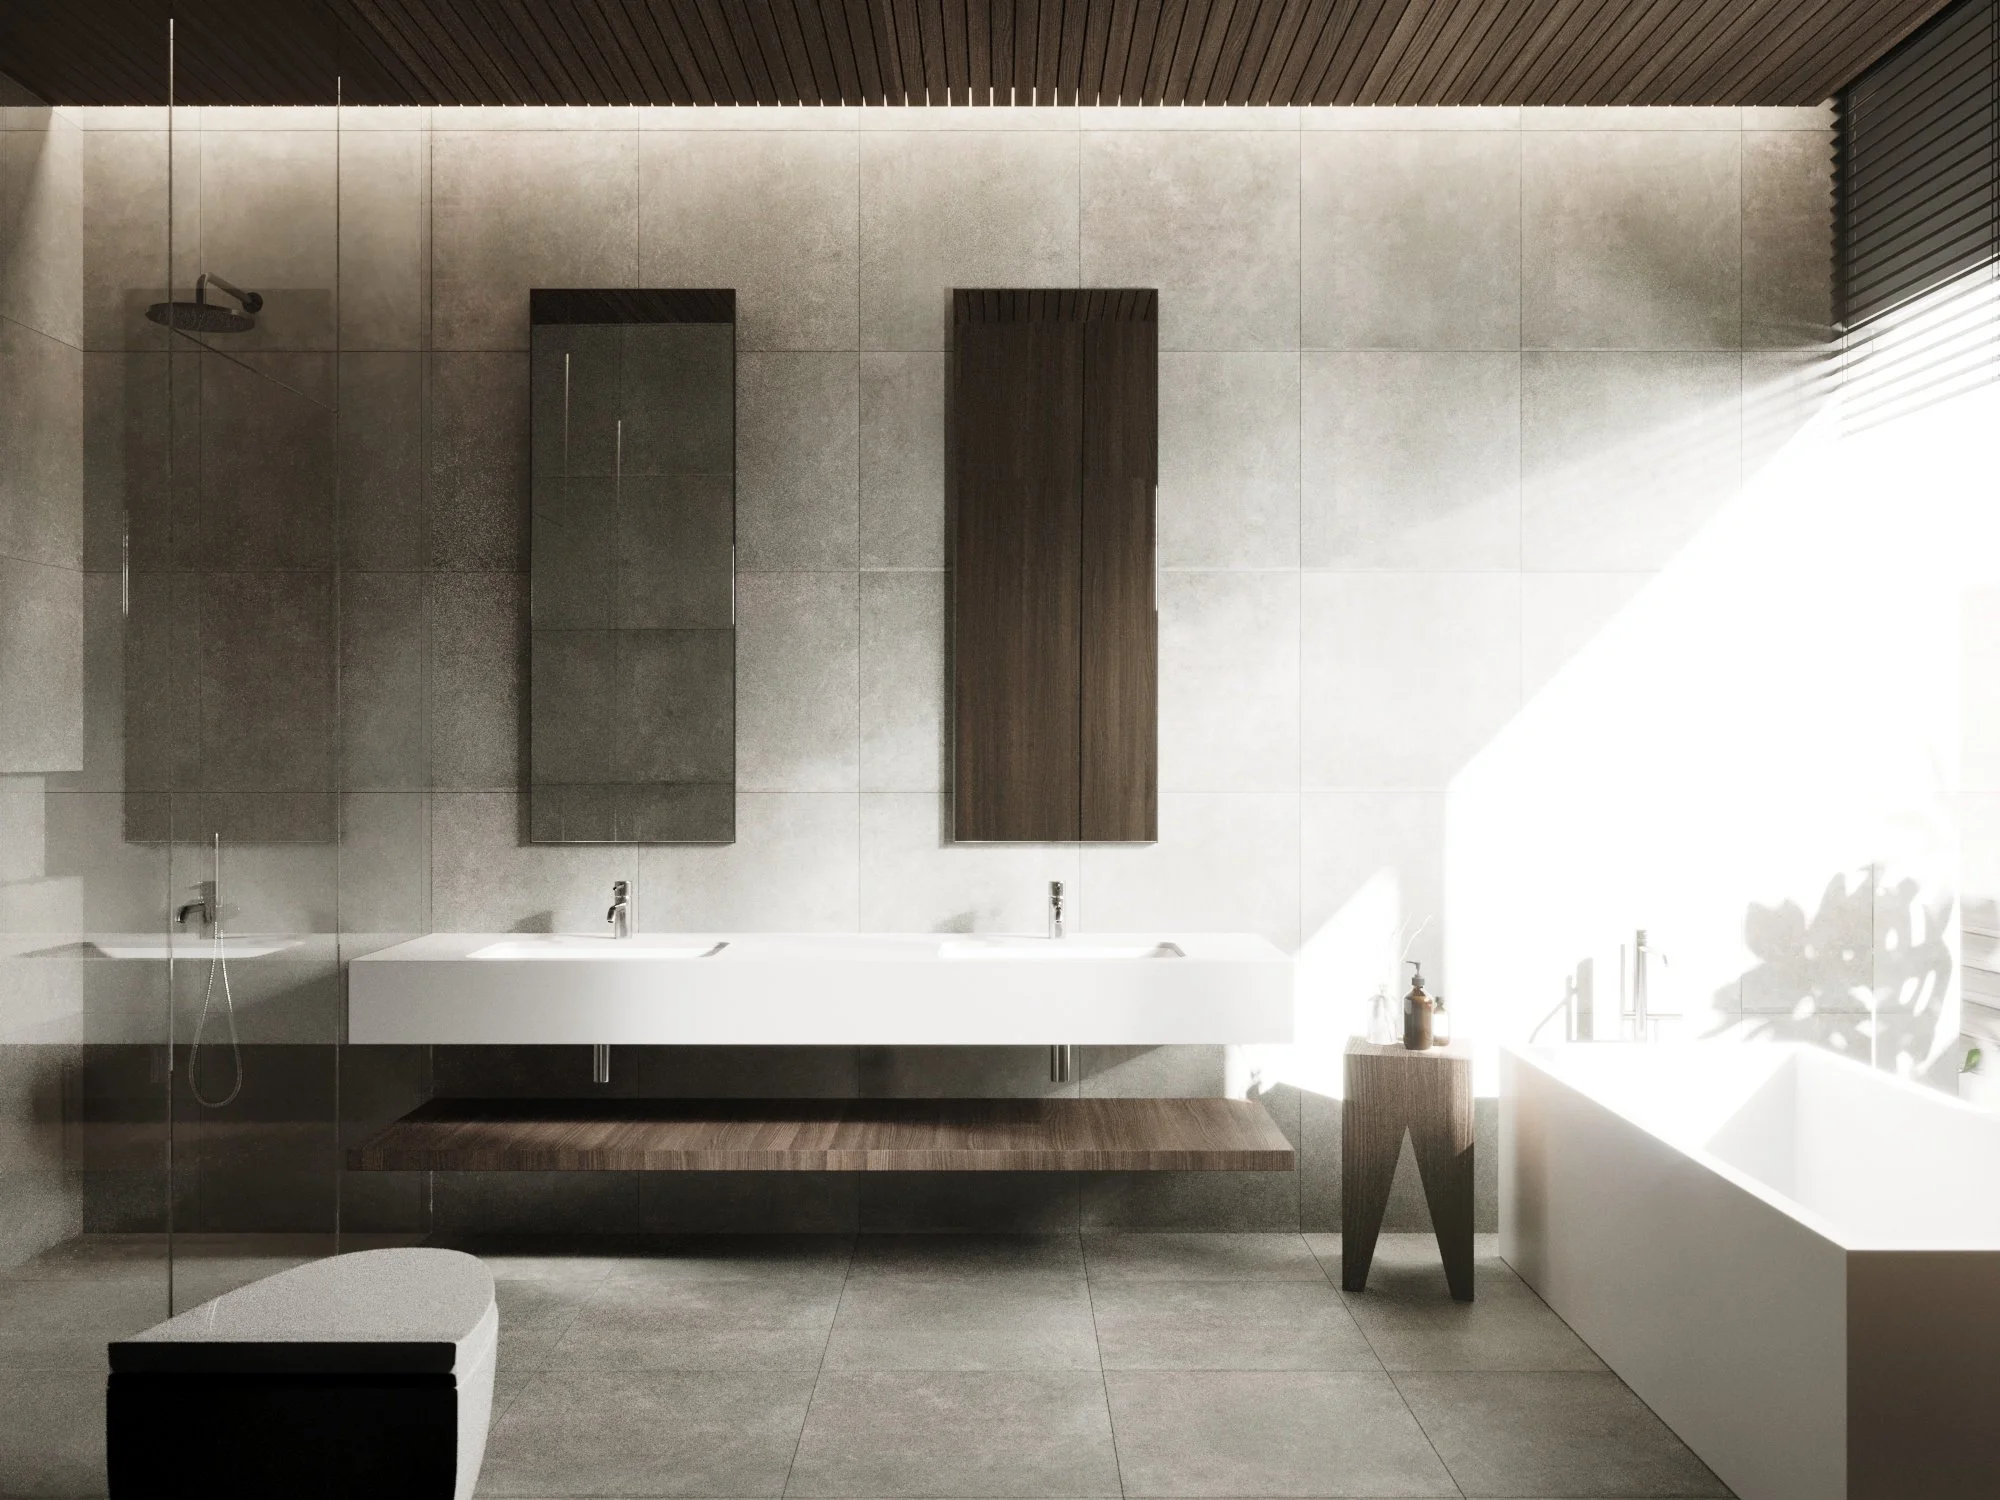
Modern bathroom with dual sinks, wall-mounted mirrors, a bathtub, and a separate shower area. Natural light illuminates the space.
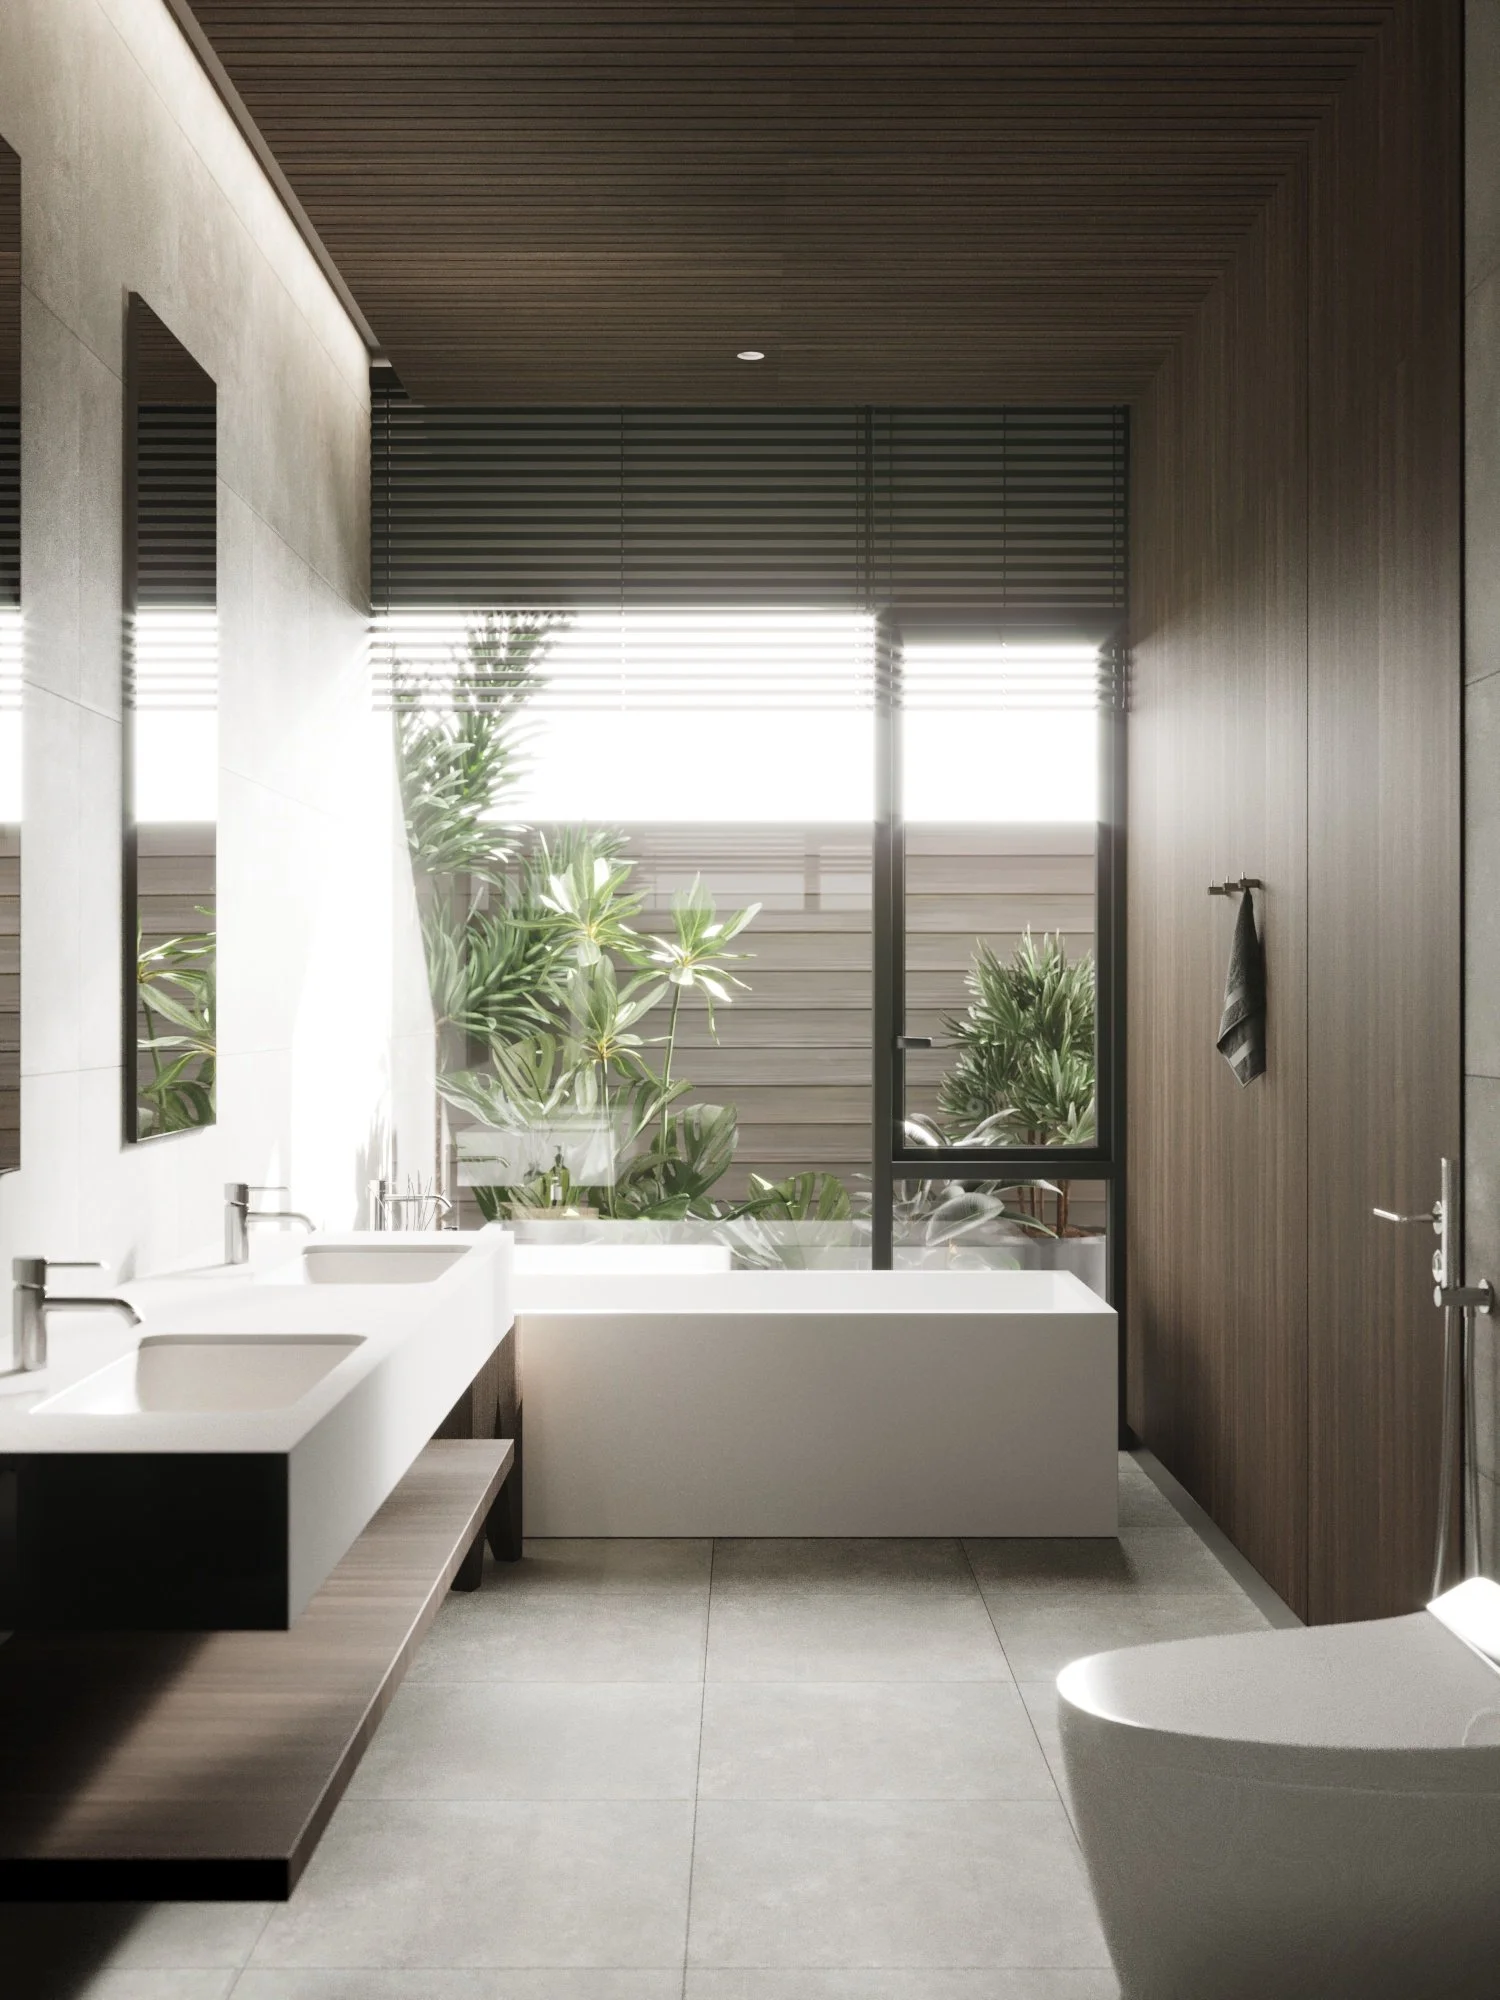
Modern bathroom with double sinks, a bathtub, and a window with plants outside
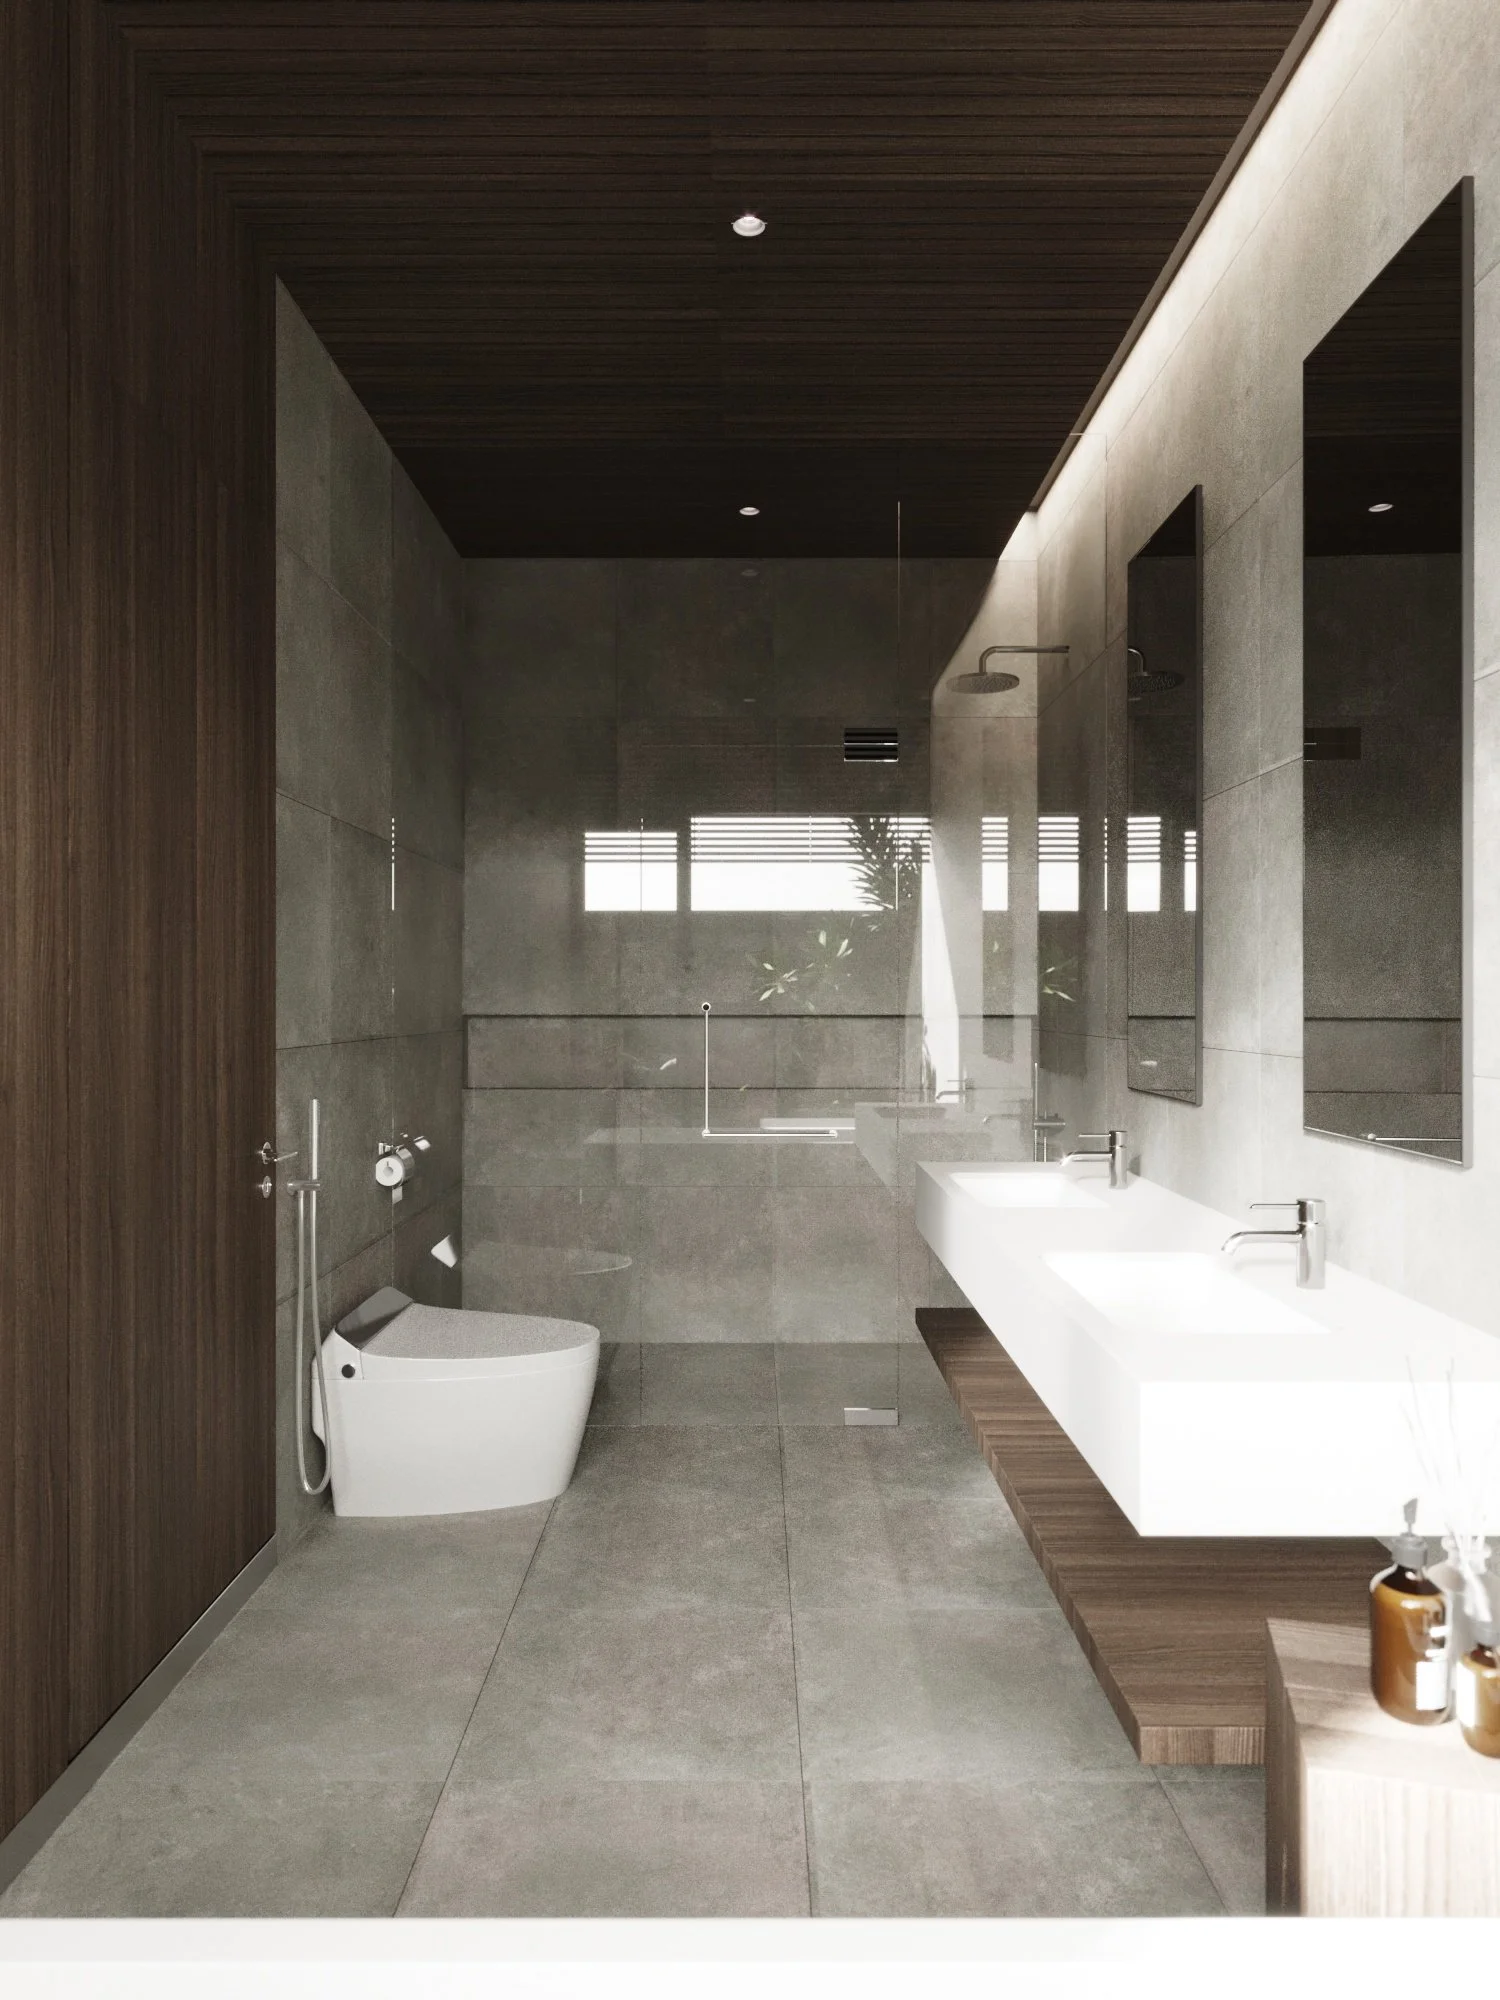
Modern bathroom with double sinks, large mirrors, a toilet with a bidet, and a walk-in shower with a glass door, all featuring gray tiles and wooden accents.
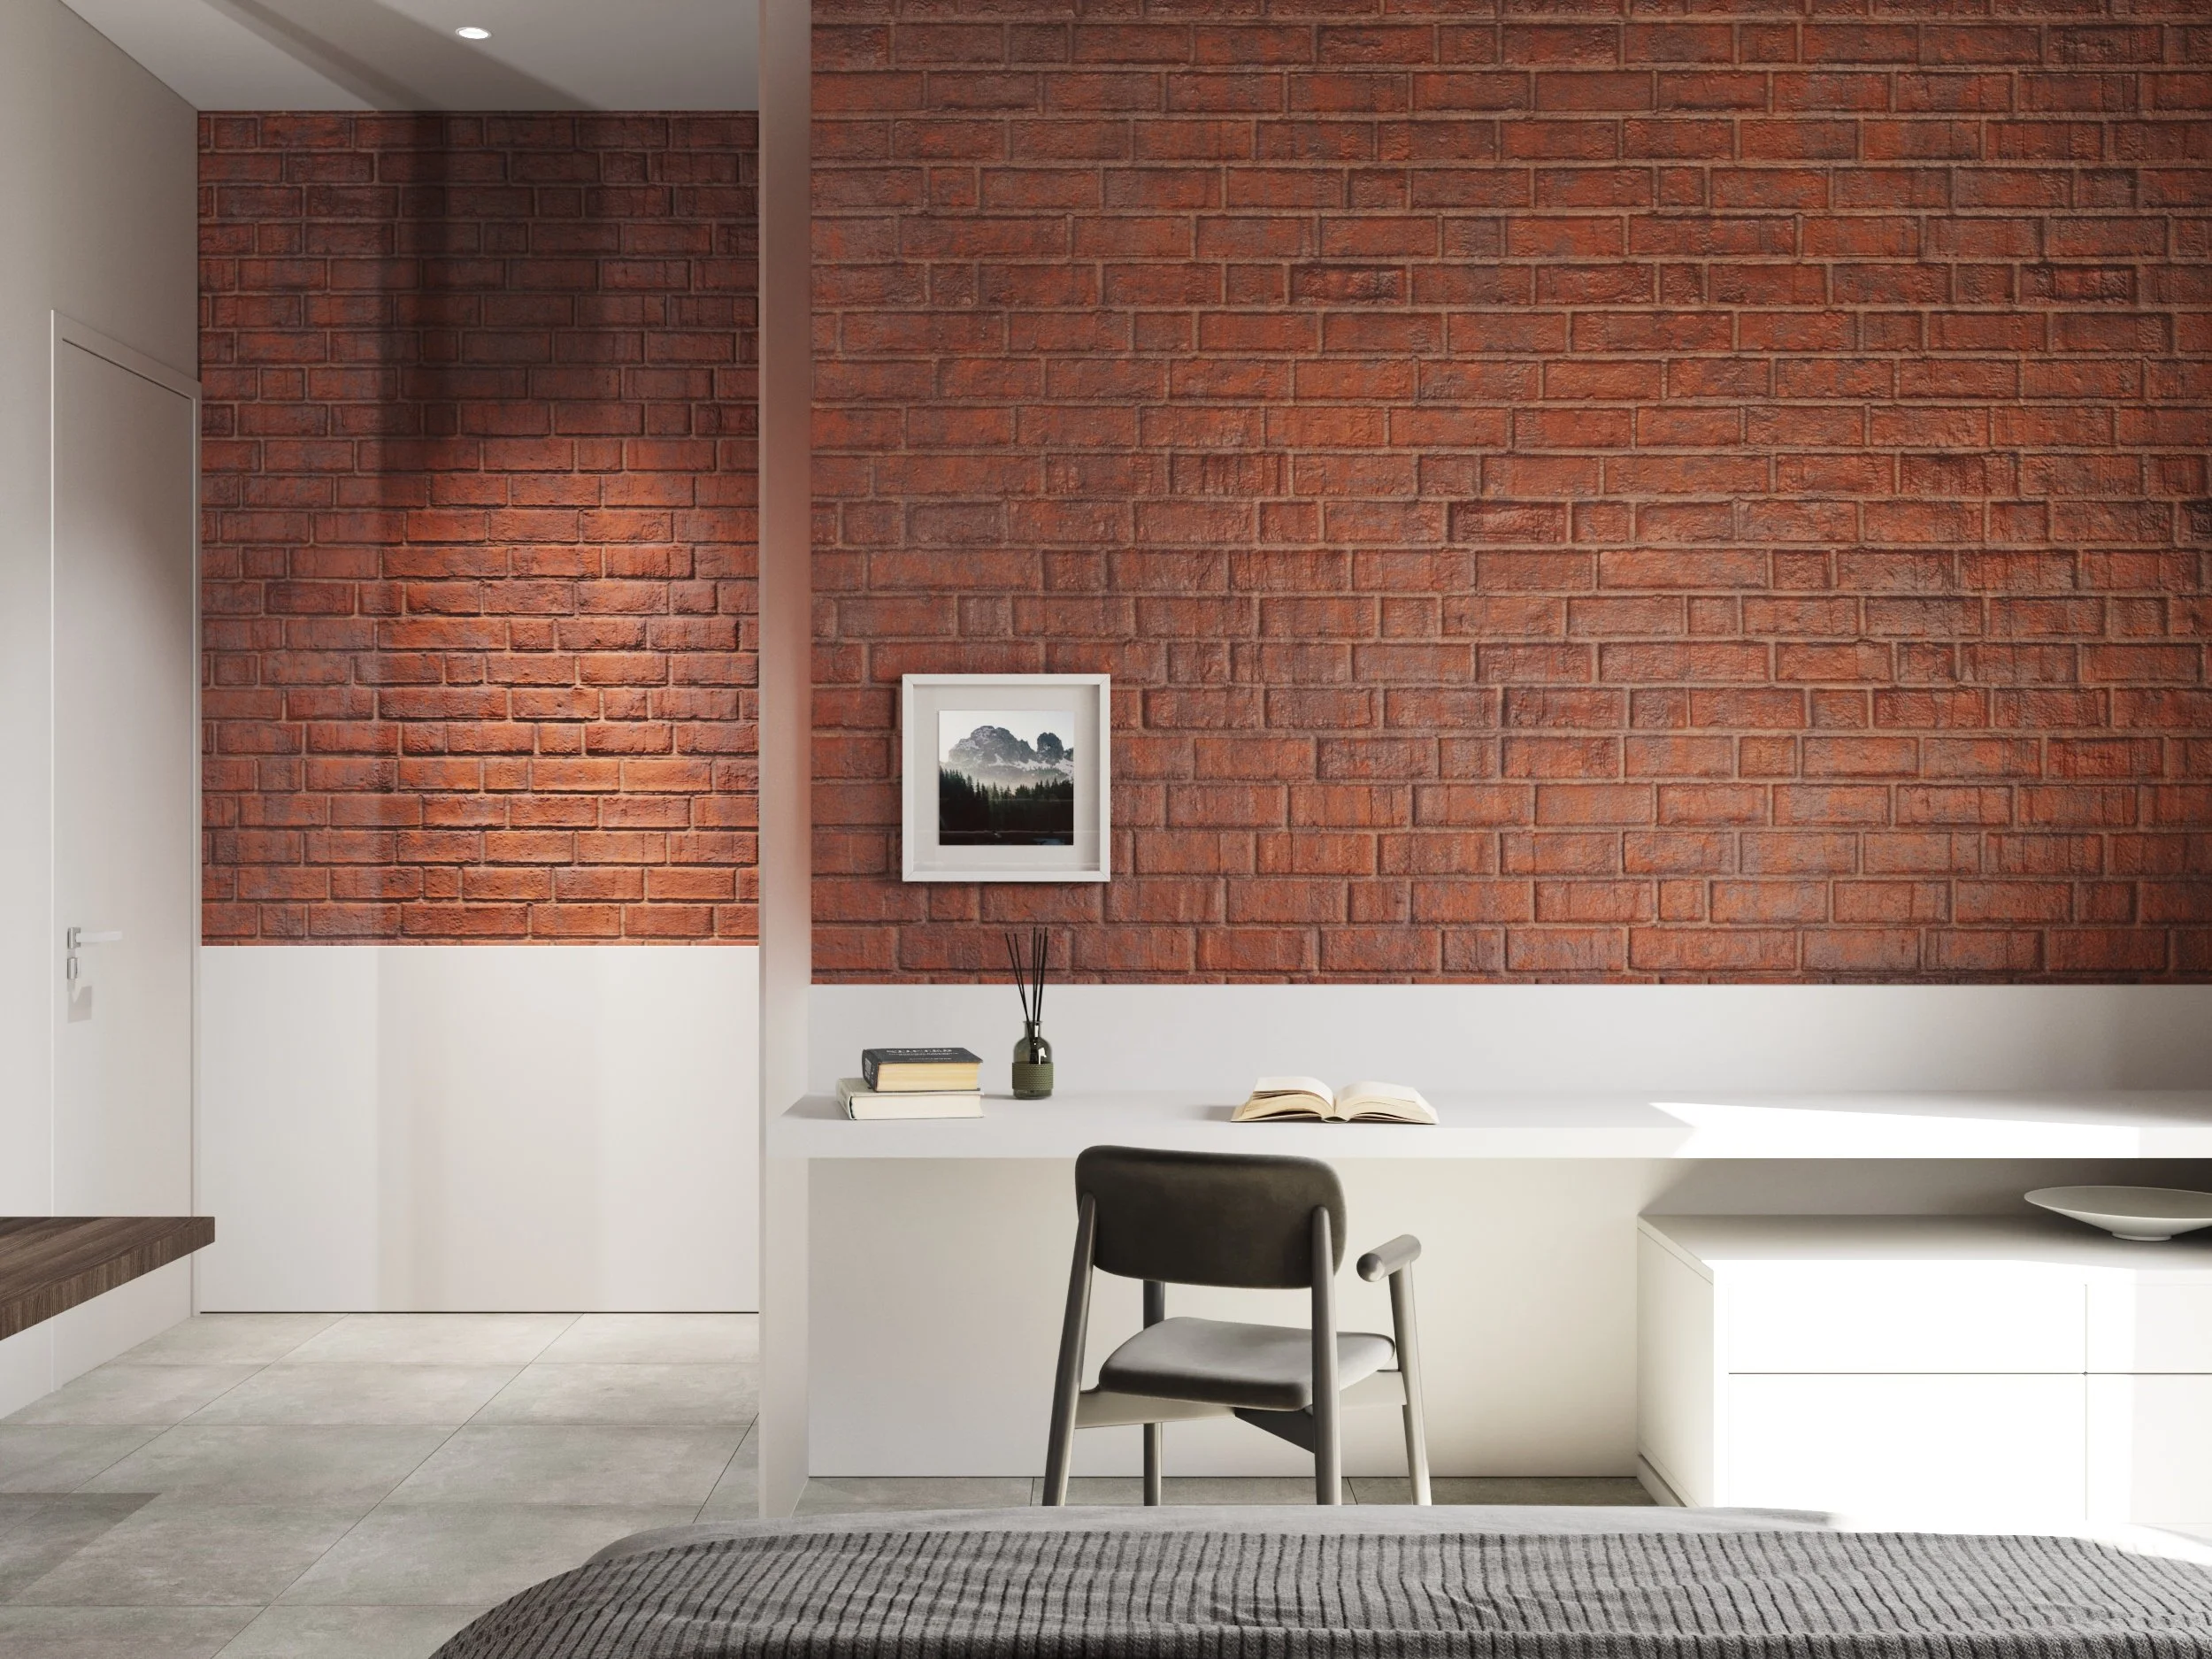
Interior of a modern room with a white desk, black chair, framed photo on the brick wall, and some books and a reed diffuser on the desk.
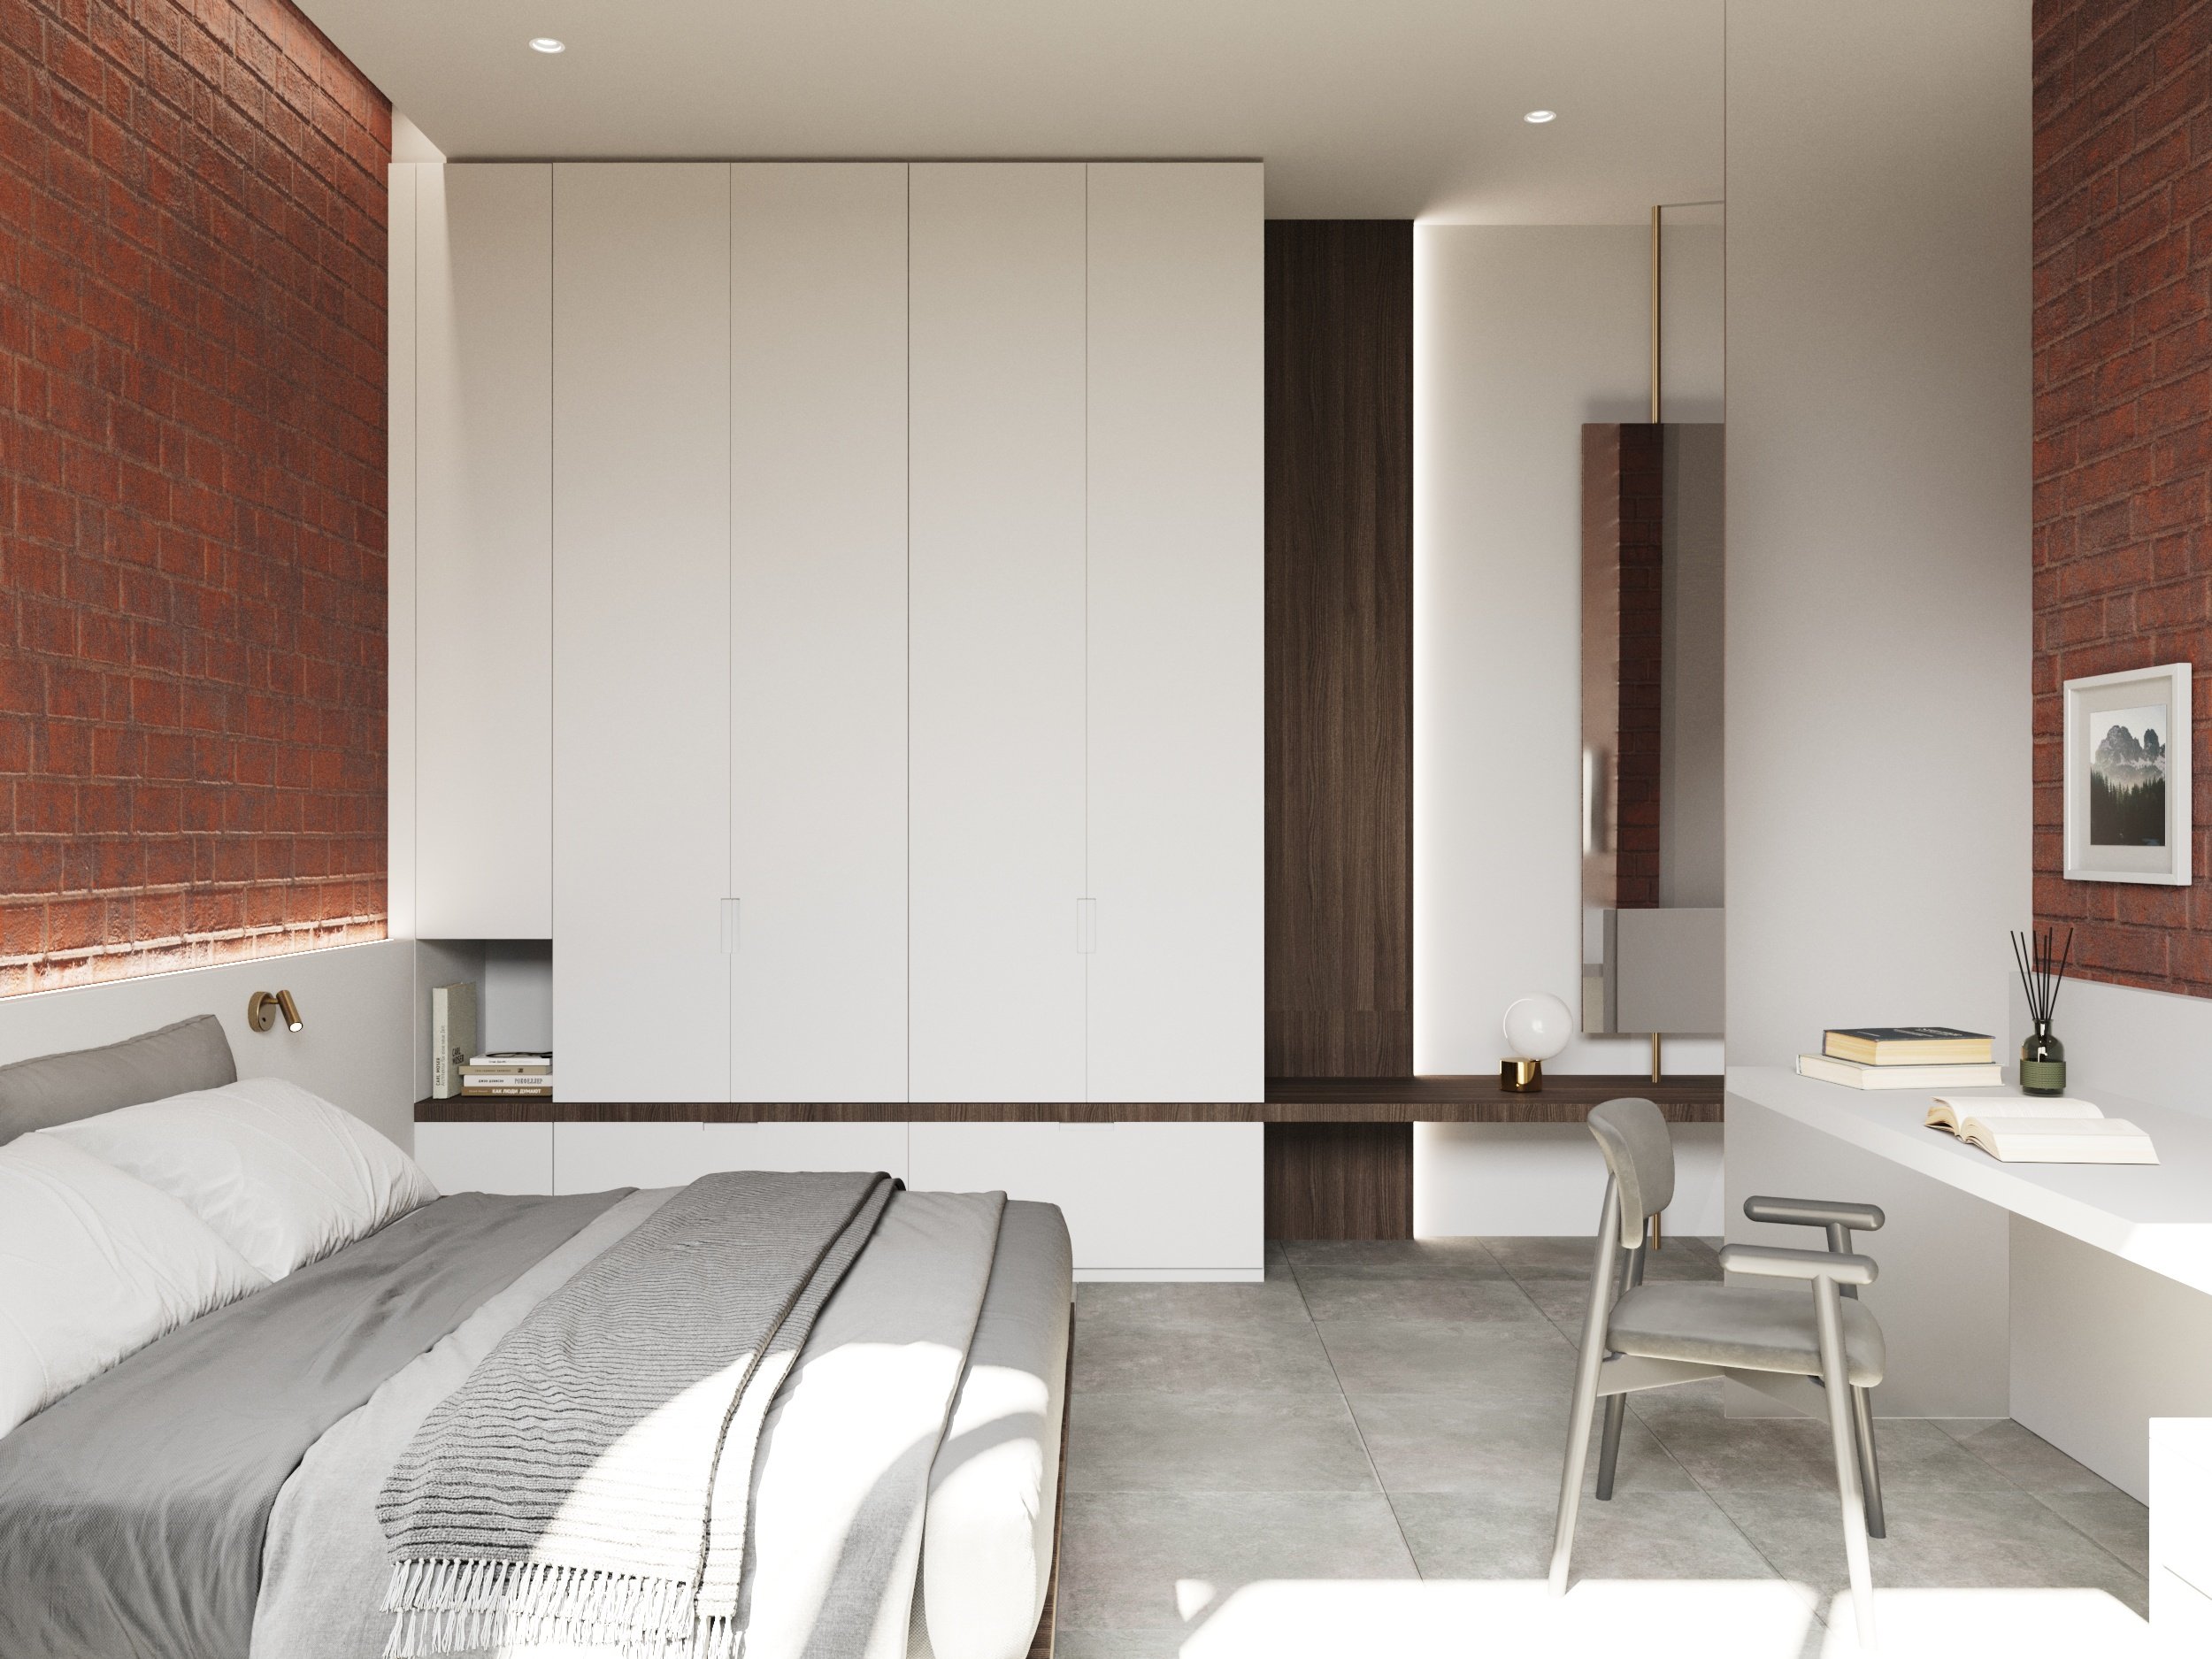
Modern bedroom with gray bed, white wardrobe, brick wall, and a small desk with books and decor, illuminated by natural light.
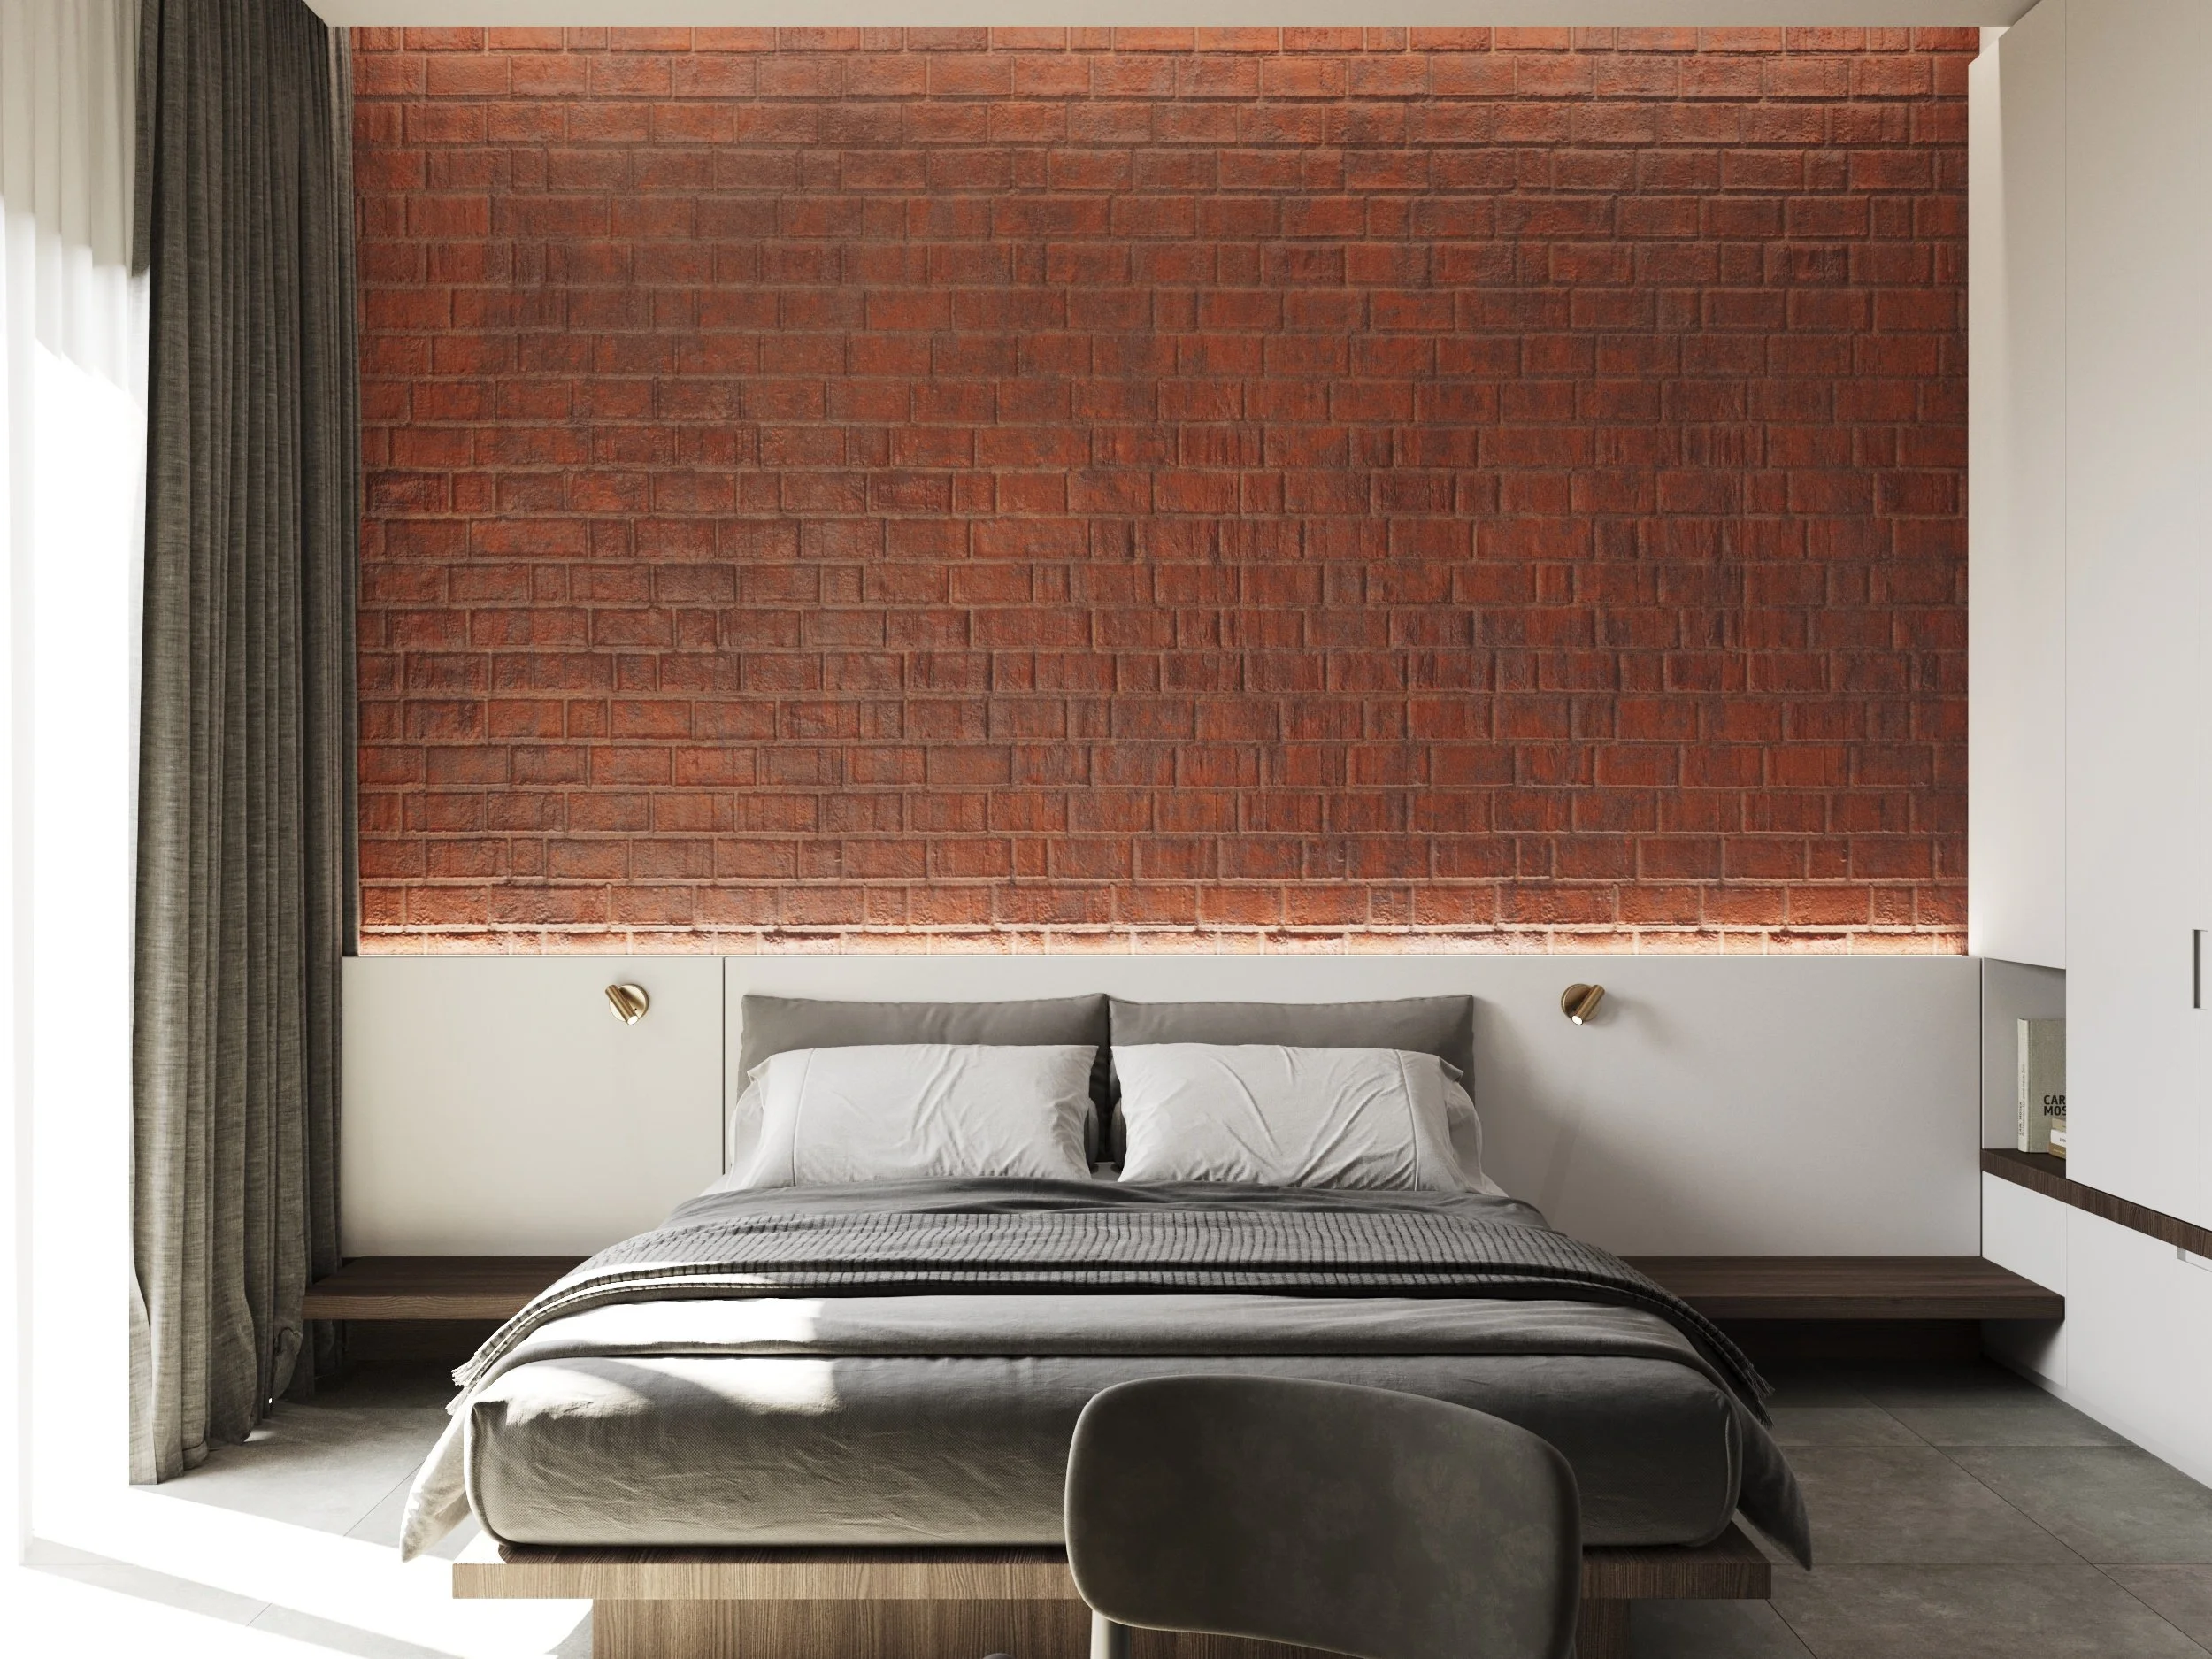
Modern bedroom with a brick accent wall, gray bed, white headboard, gray and white bedding, black side table, and gray curtains.
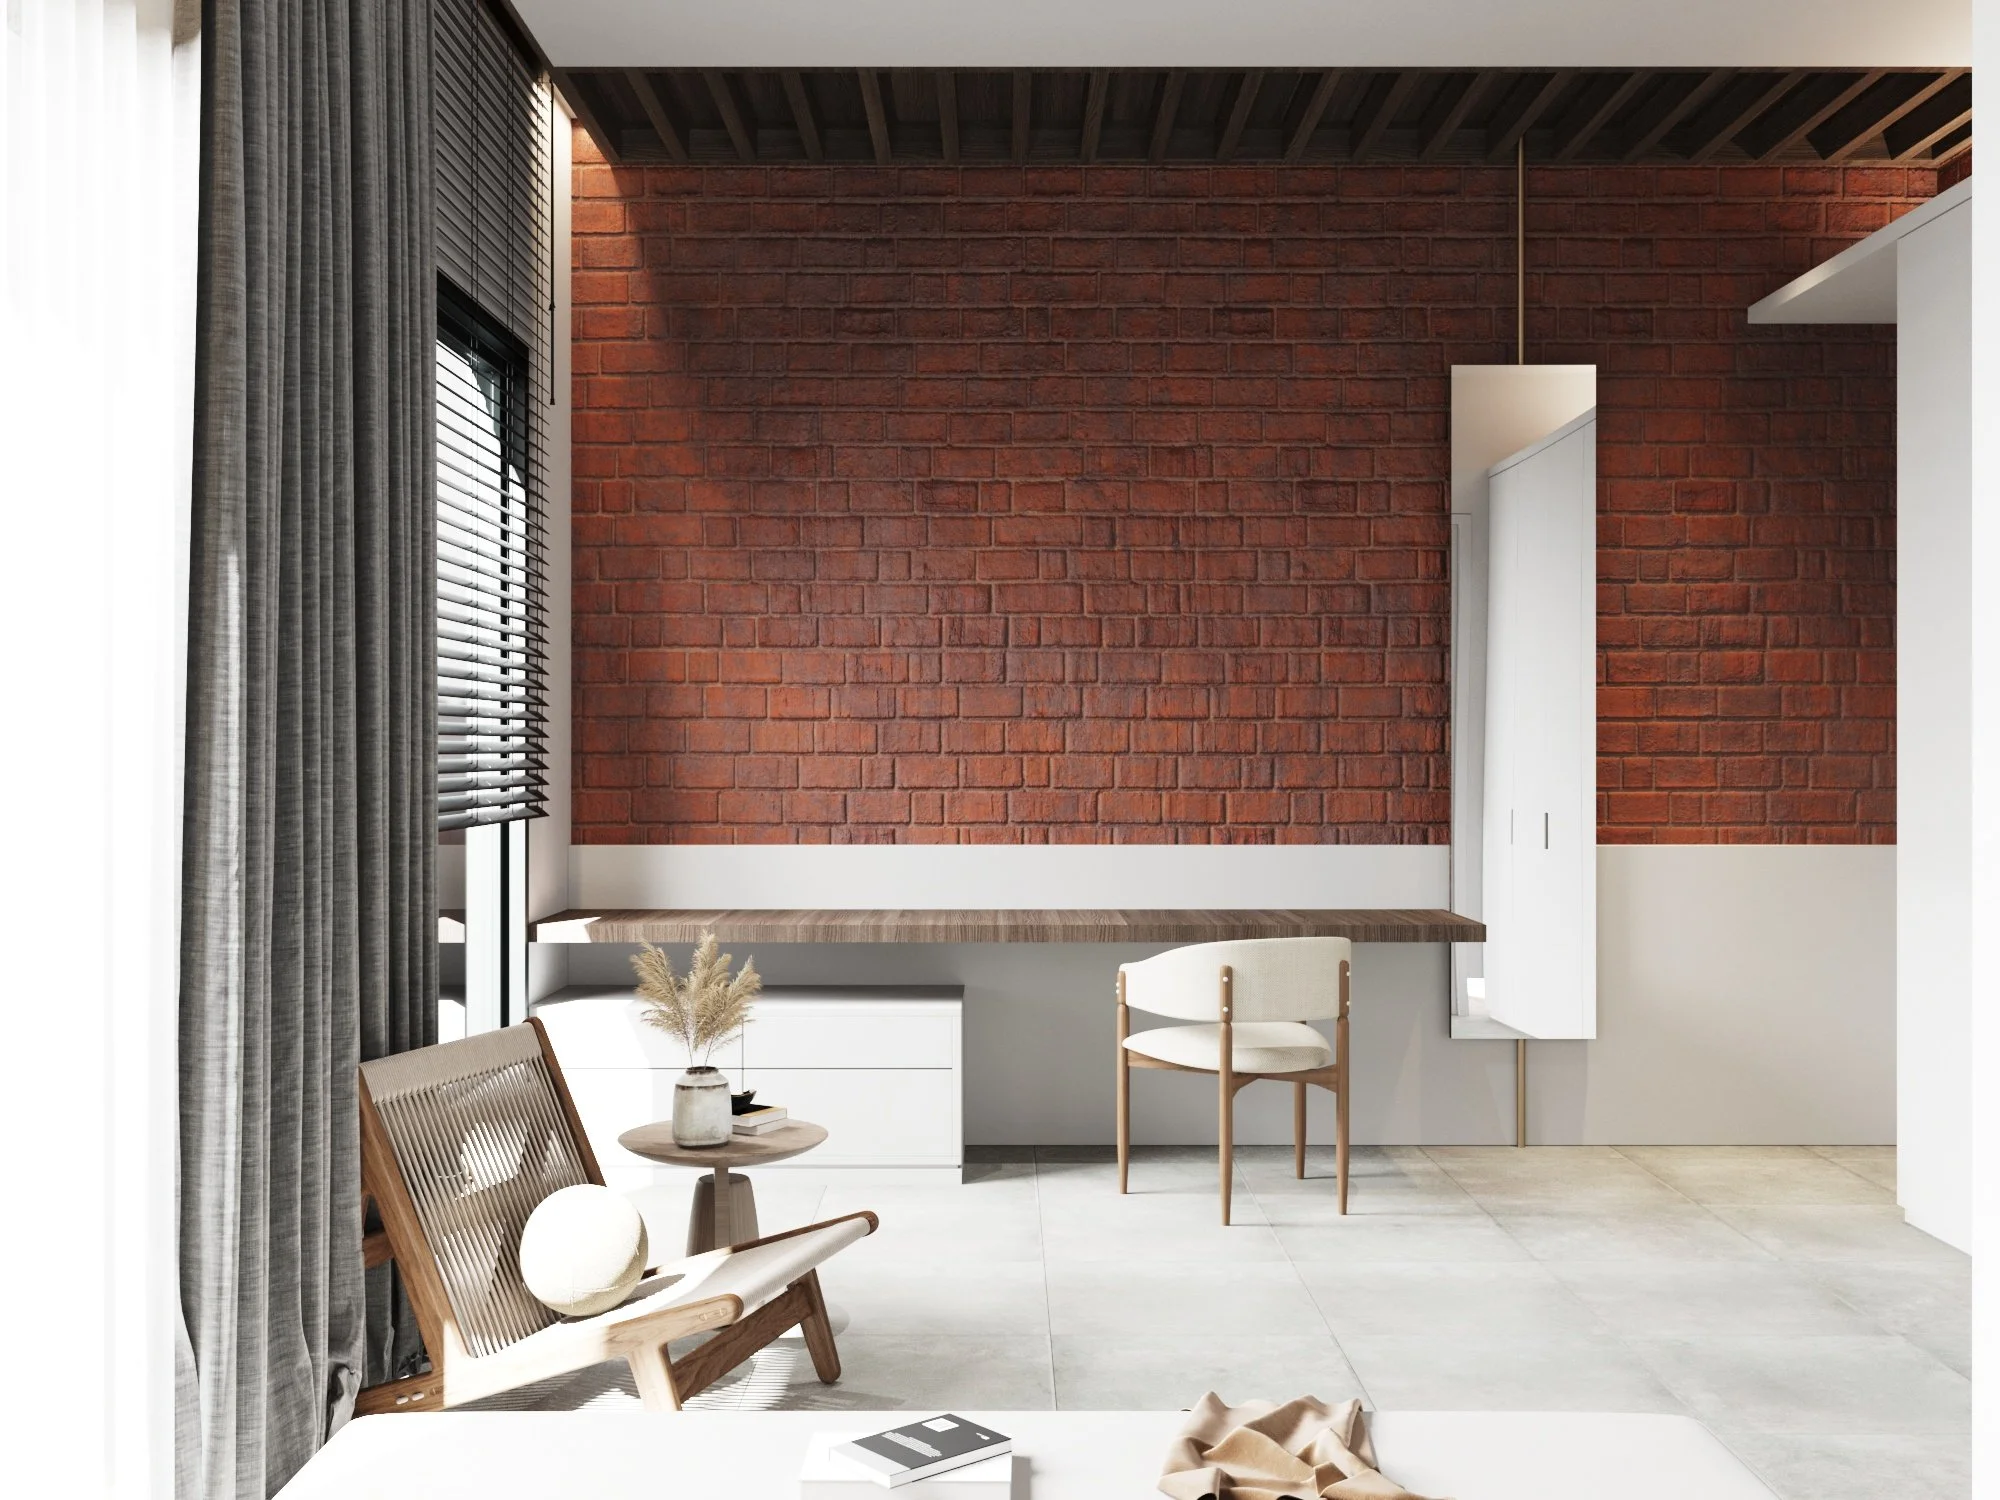
Modern interior living space with a red brick accent wall, large window with blinds and curtains, a small round side table with decorative dried plants, and minimalistic furniture including a wooden lounge chair and a chair at a desk.
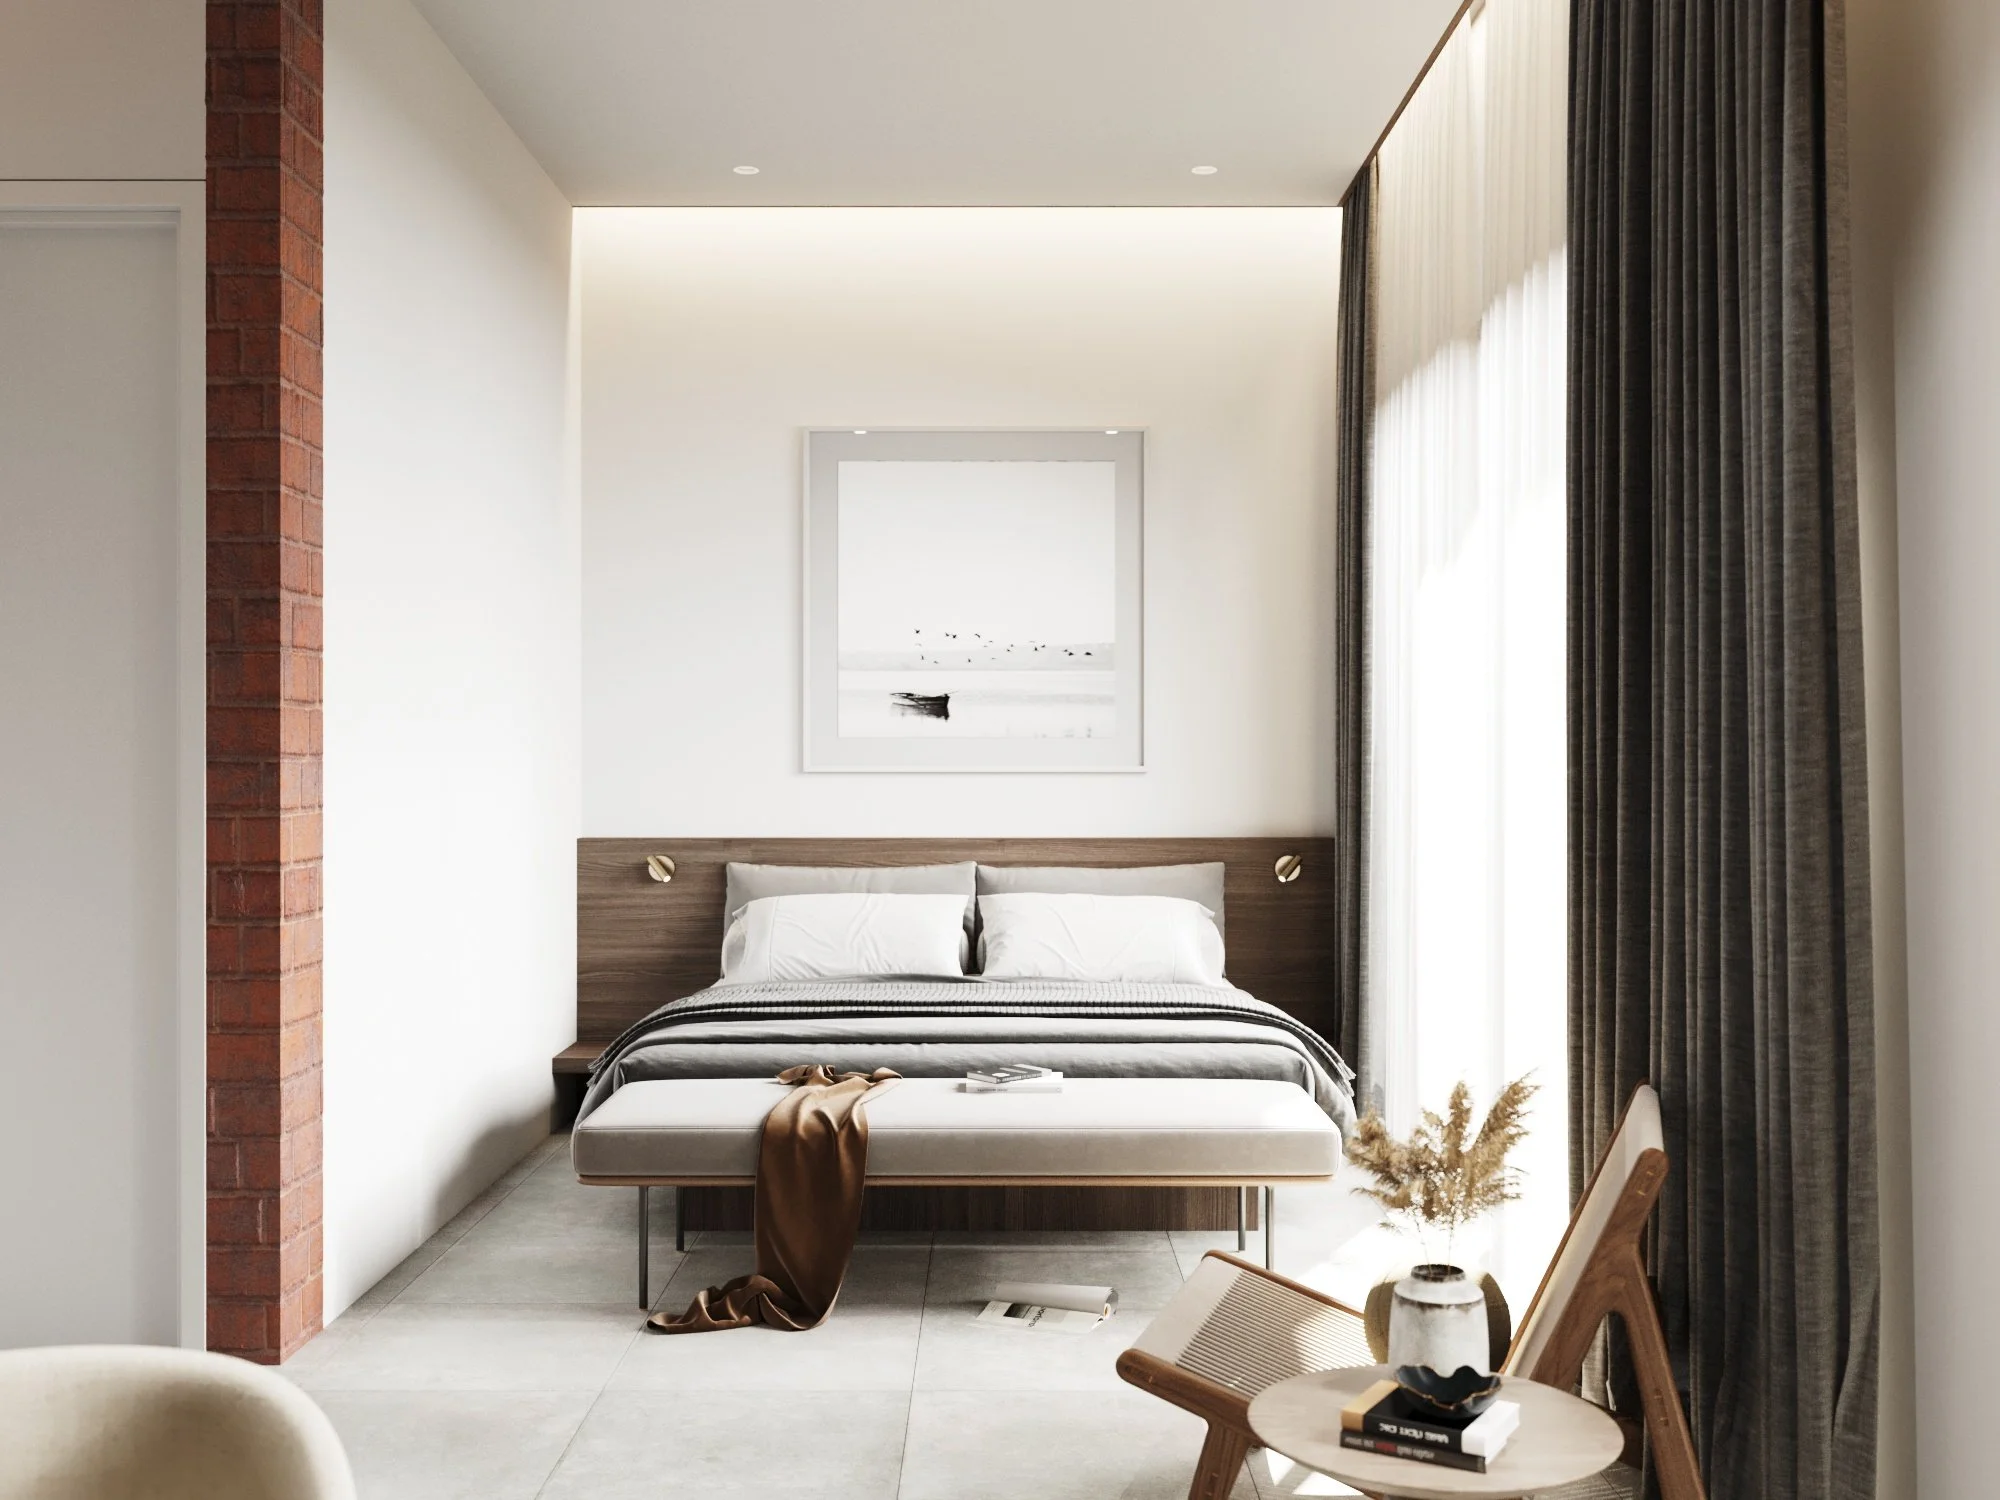
Modern bedroom with a bed, gray and beige color scheme, large window with dark curtains, and minimal decor.
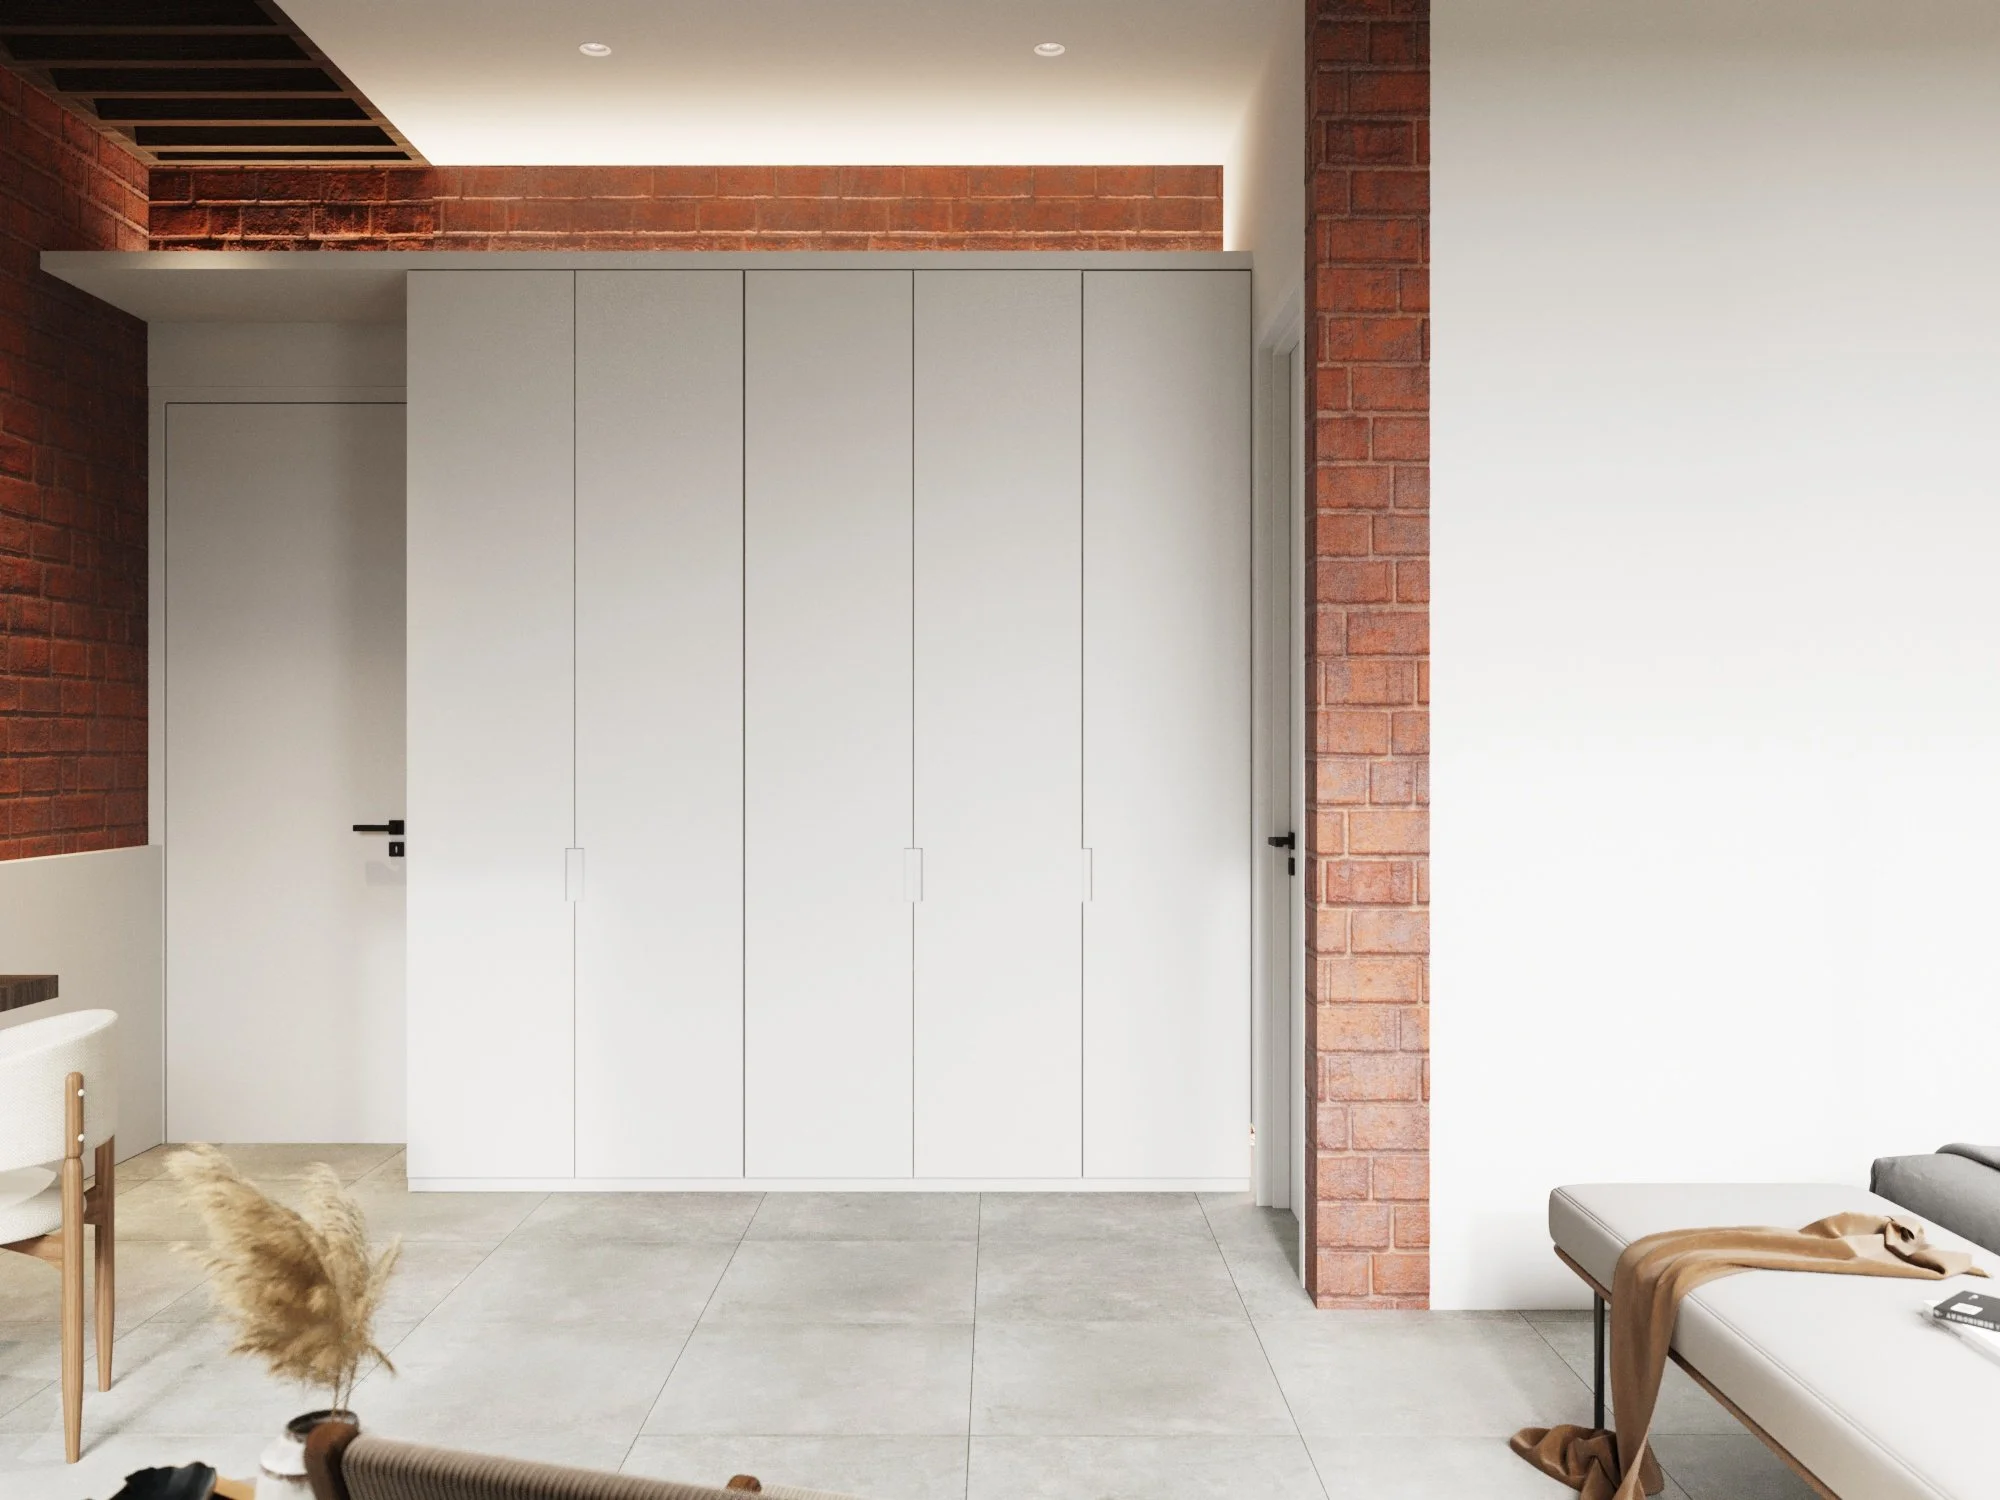
Interior of a modern room with a white closet, brick walls, a white door, a gray sofa with a blanket, and a small table with decor.
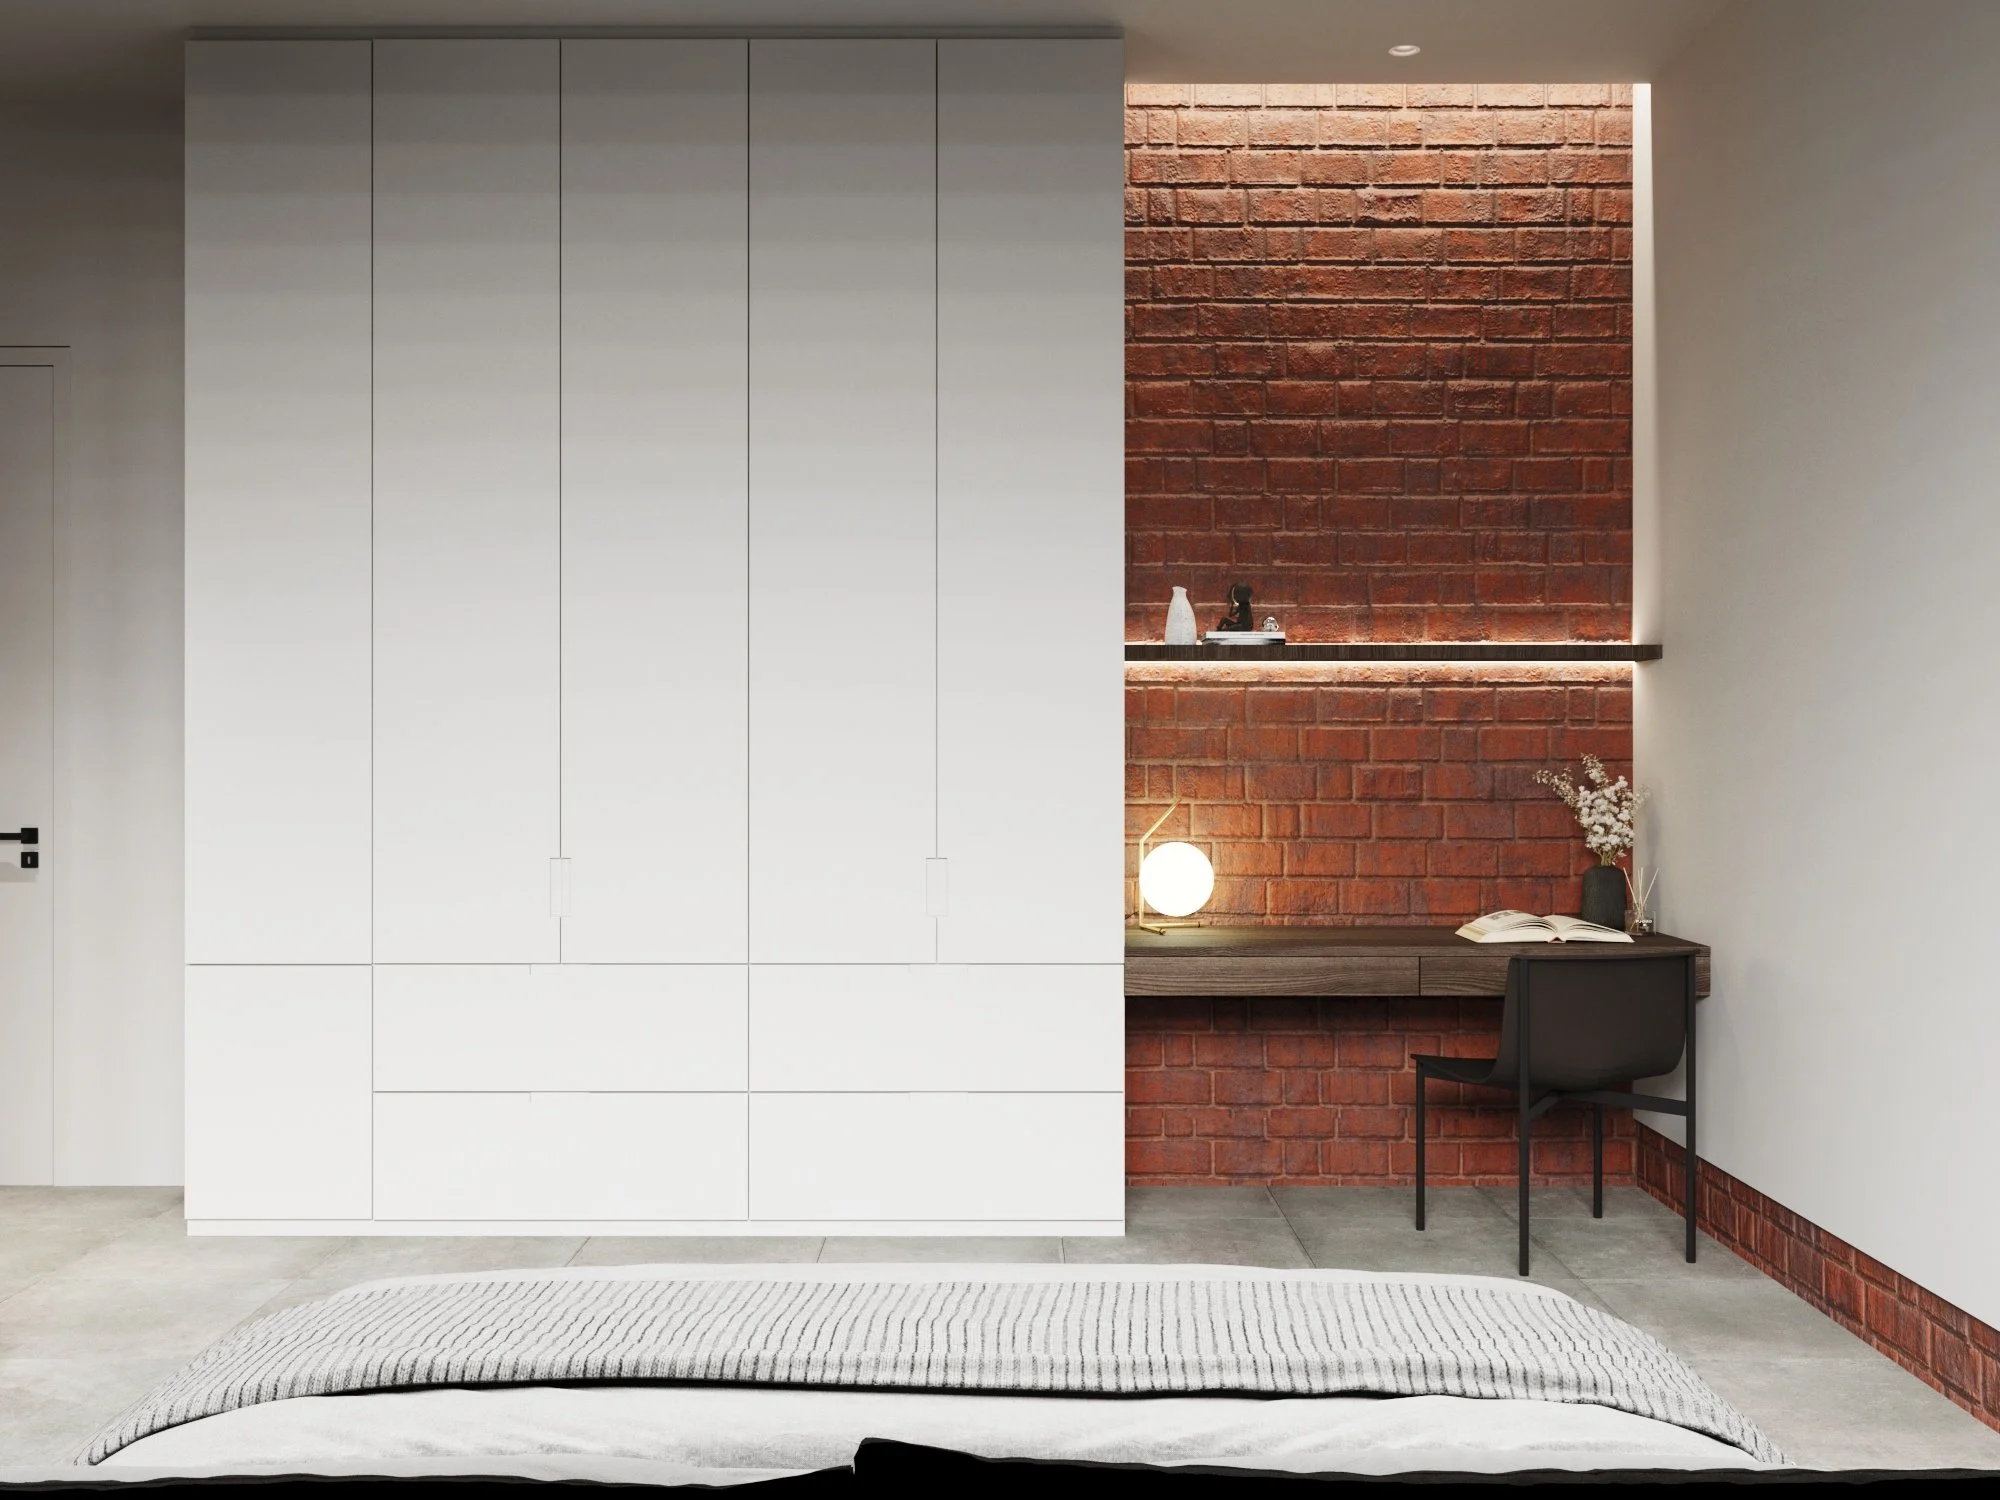
Modern bedroom corner with white wardrobe, red brick wall, black desk with open book, black chair, decorative items, small lamp, and vase with white flowers.
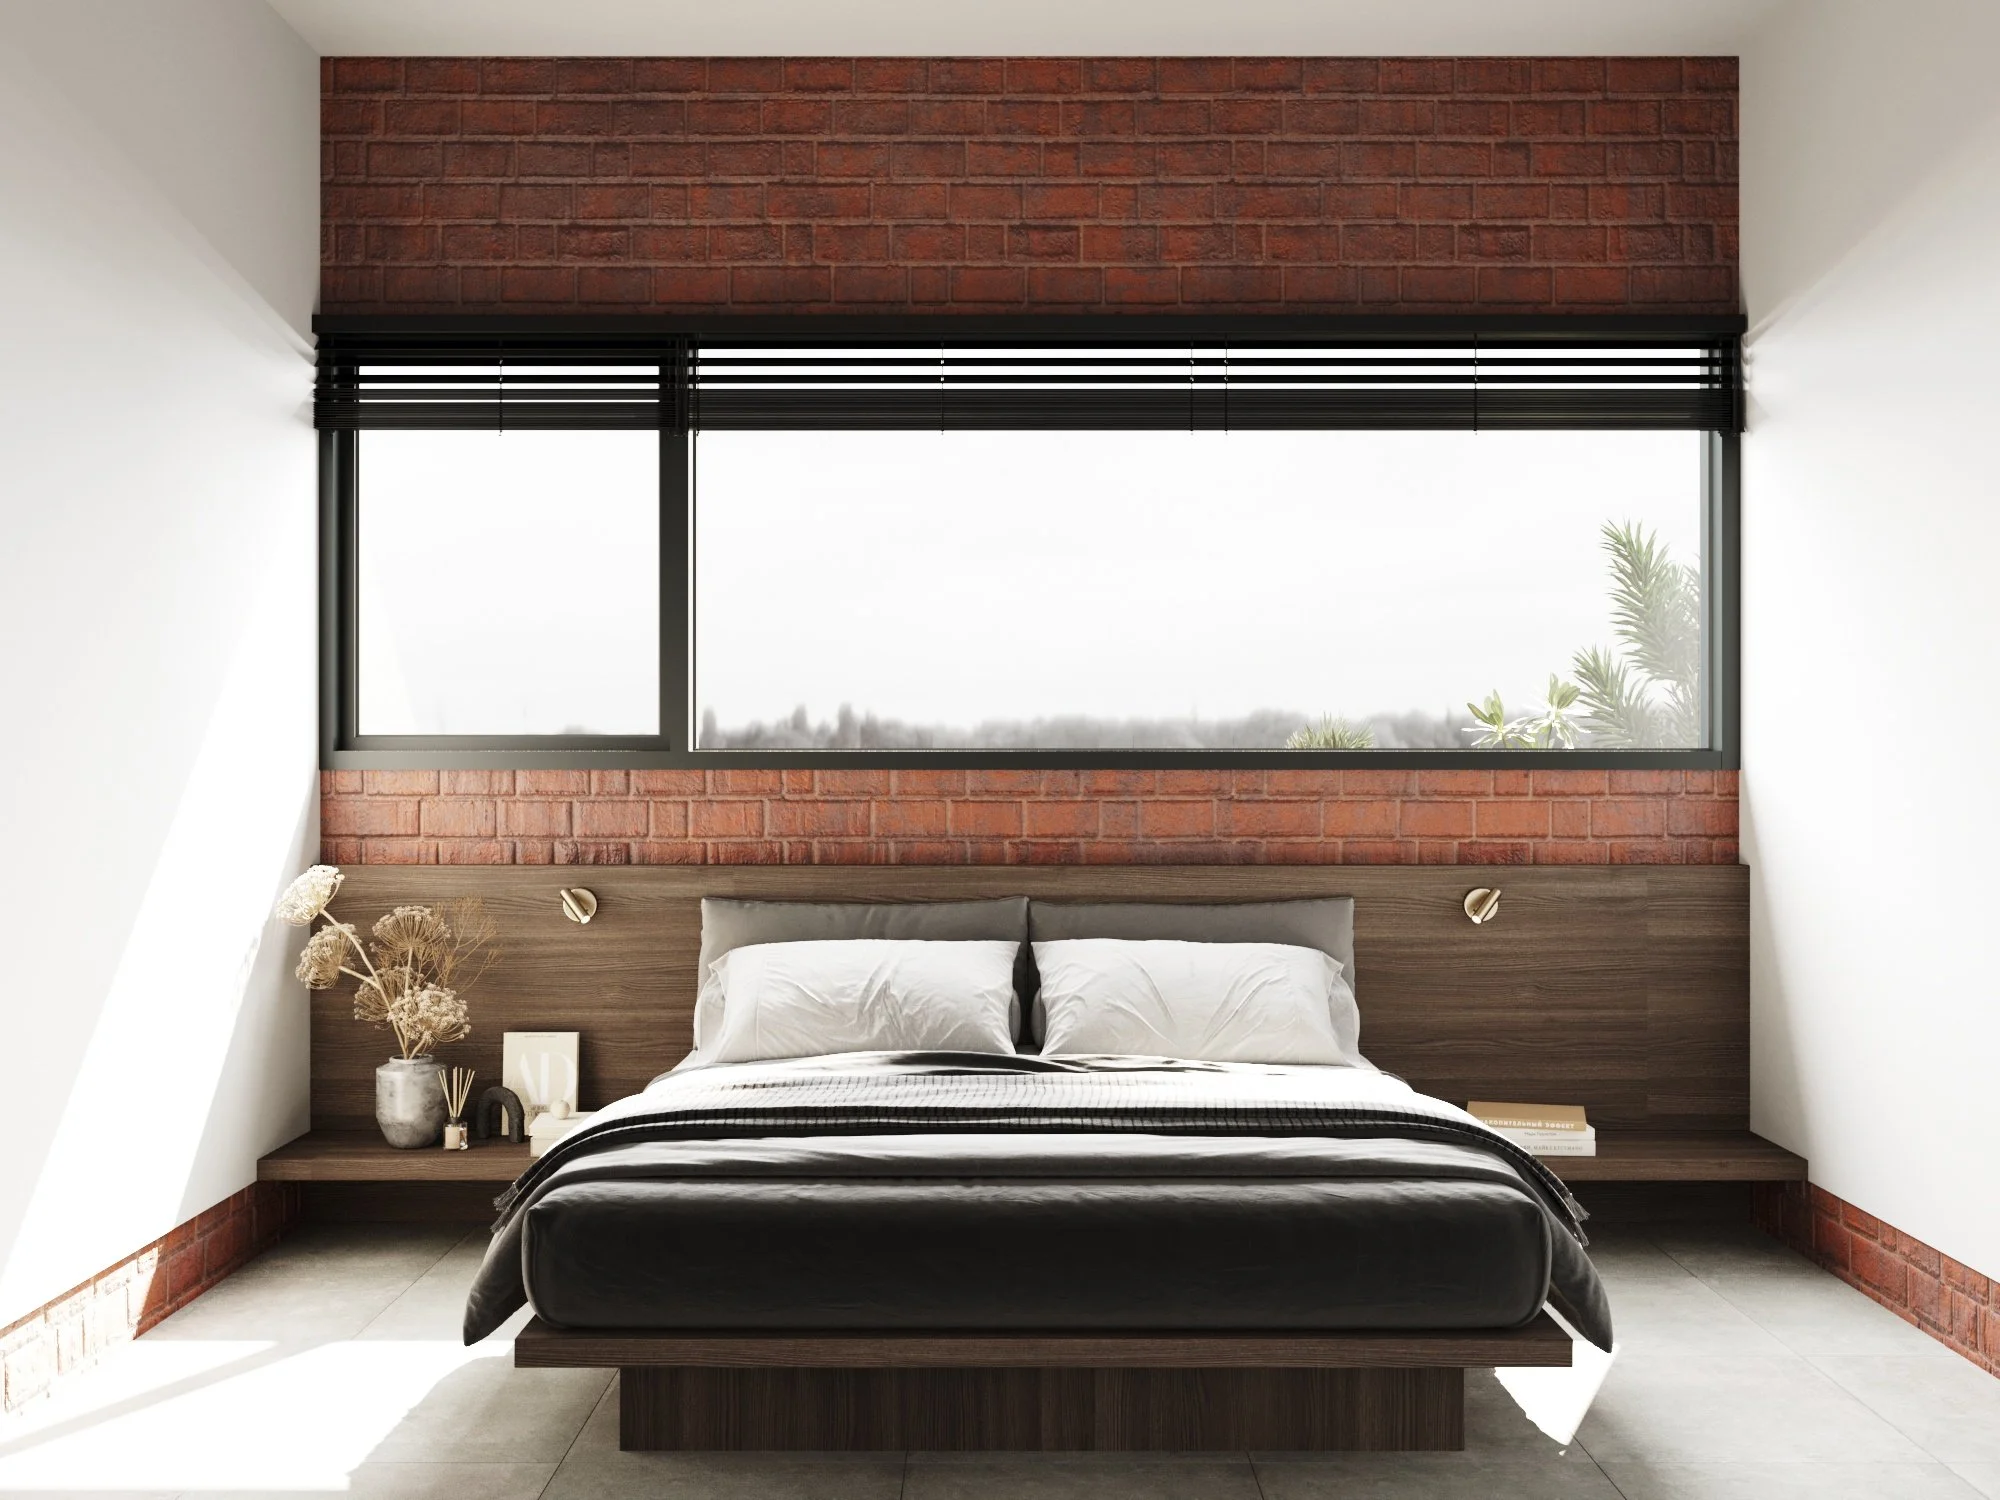
Modern bedroom with a large window, brick wall accent, bed with white pillows and black bedding, nightstands with decorative items, sunlight streaming in.
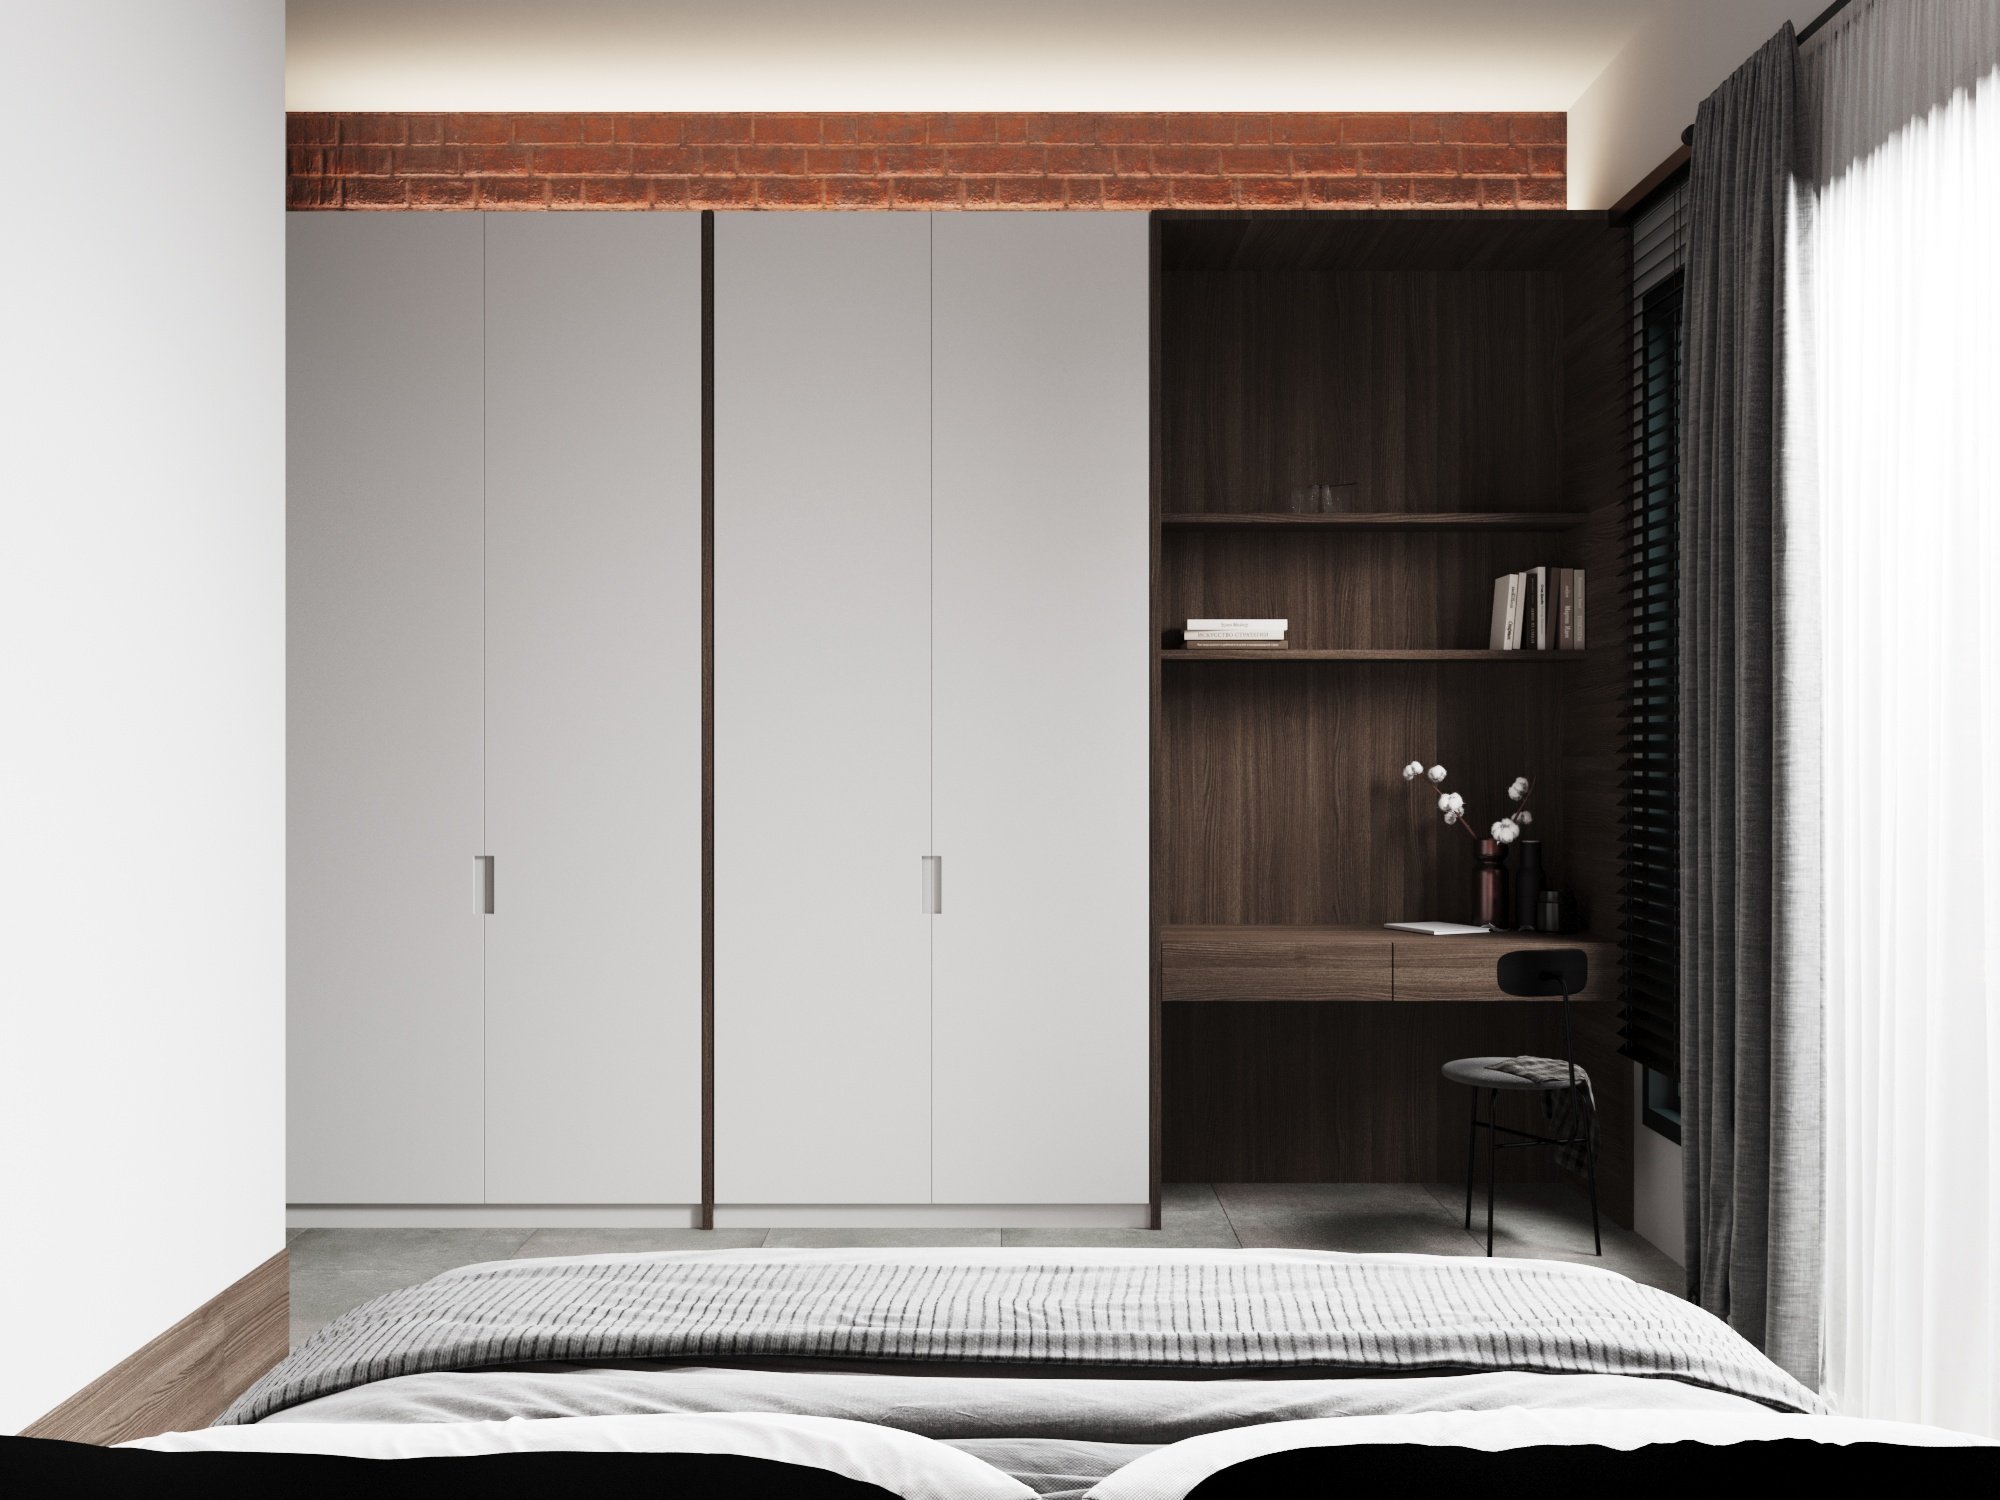
Modern bedroom with white wardrobe, built-in dark wood desk, and bookshelf, gray curtains, and a bed with a striped blanket.